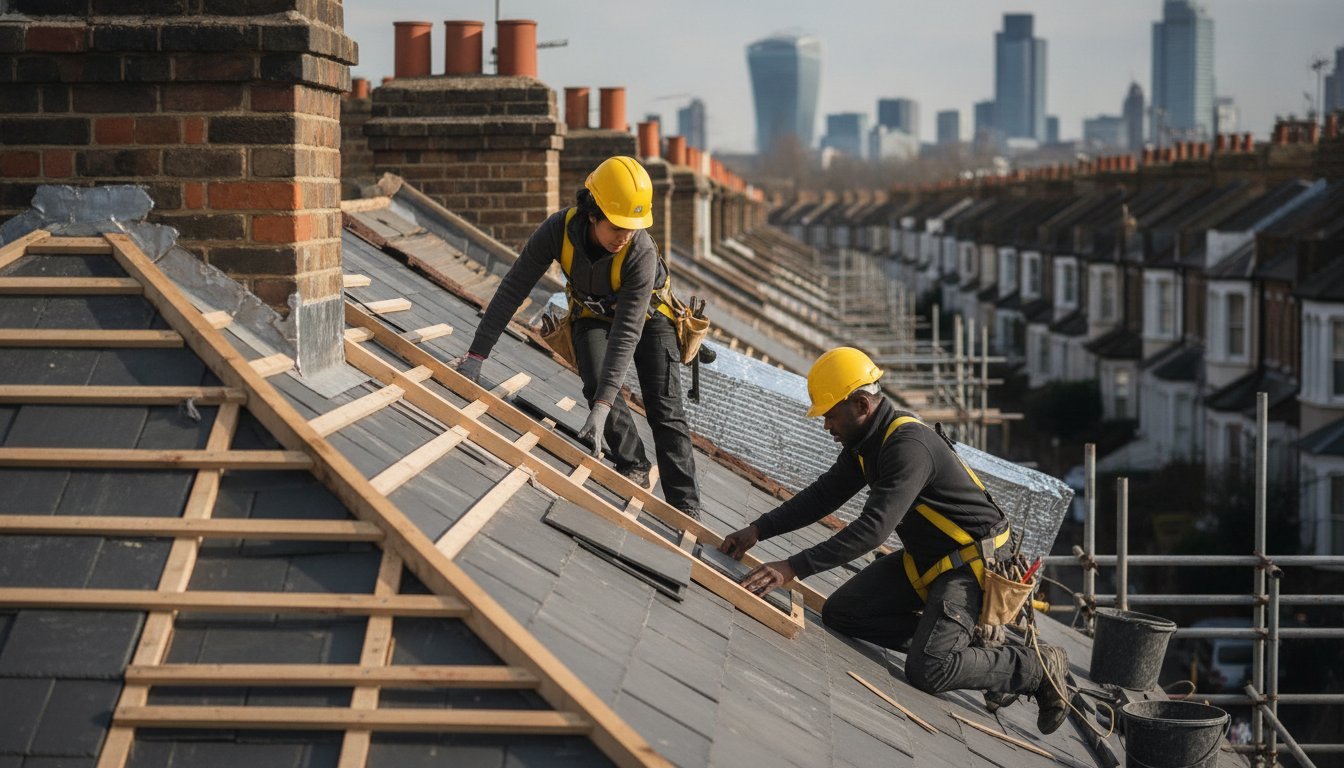
If you have noticed a slight dip in your ridge line or a damp patch that won’t go away, you might wonder if your home’s skeleton is starting to fail. For many residents in East London, the prospect of structural roof repair Hackney can feel overwhelming, particularly when balancing the preservation of Victorian craftsmanship with modern safety standards. It’s a significant investment that carries the weight of your family’s safety and your property’s future market value.
We understand that the fear of escalating costs or choosing the wrong contractor often leads to delayed repairs, which only increases the risk of a more serious collapse. This guide promises to demystify the process, offering a clear path from identifying sagging rafters to achieving full compliance with the 2026 Building Regulations. You’ll learn how to distinguish between superficial wear and deep-seated timber rot, ensuring your roof is restored with the precision of a master craftsman. We’ll also preview the mandatory thermal insulation upgrades now required under Part L, helping you secure a stable, energy-efficient home for decades to come.
Key Takeaways
- Learn to distinguish between superficial tile damage and critical failures in load-bearing elements such as rafters, purlins, and joists.
- Identify the specific warning signs of “roof spread” and timber sagging that frequently affect the Victorian and Edwardian terraces across East London.
- Understand the technical criteria used to decide between timber “sistering” and a complete structural roof repair Hackney to ensure your home’s long-term stability.
- Discover the essential steps for navigating 2026 Building Regulations, including mandatory thermal insulation upgrades and structural engineer liaisons.
- Recognise why traditional materials like natural slate and leadwork are vital for maintaining both the structural integrity and the heritage value of period properties.
Understanding Structural Roof Repair in Hackney Properties
Structural roof repair Hackney involves the restoration or replacement of the load-bearing framework that supports your property’s entire covering. Unlike minor maintenance, such as replacing a slipped slate or clearing a gutter, structural work addresses the skeleton of the building. This includes the rafters, purlins, and ceiling joists that distribute the weight of the roof onto the external walls. Understanding the common types of roof construction is essential for any homeowner, as it helps identify when a simple leak has evolved into a fundamental stability issue.
In the London Borough of Hackney, the housing stock is predominantly composed of Victorian and Edwardian terraces. These properties were built using traditional timber-framing techniques that have lasted over a century, but they aren’t immune to the passage of time. A quick fix might involve patching a hole, but a permanent structural solution addresses why that hole appeared in the first place. If your roof is sagging or you notice the ridge line is no longer straight, you’re likely dealing with structural fatigue rather than a surface-level defect. Professionals often recommend a comprehensive assessment for structural roof repair Hackney when these visual cues appear, as early intervention prevents total framework failure.
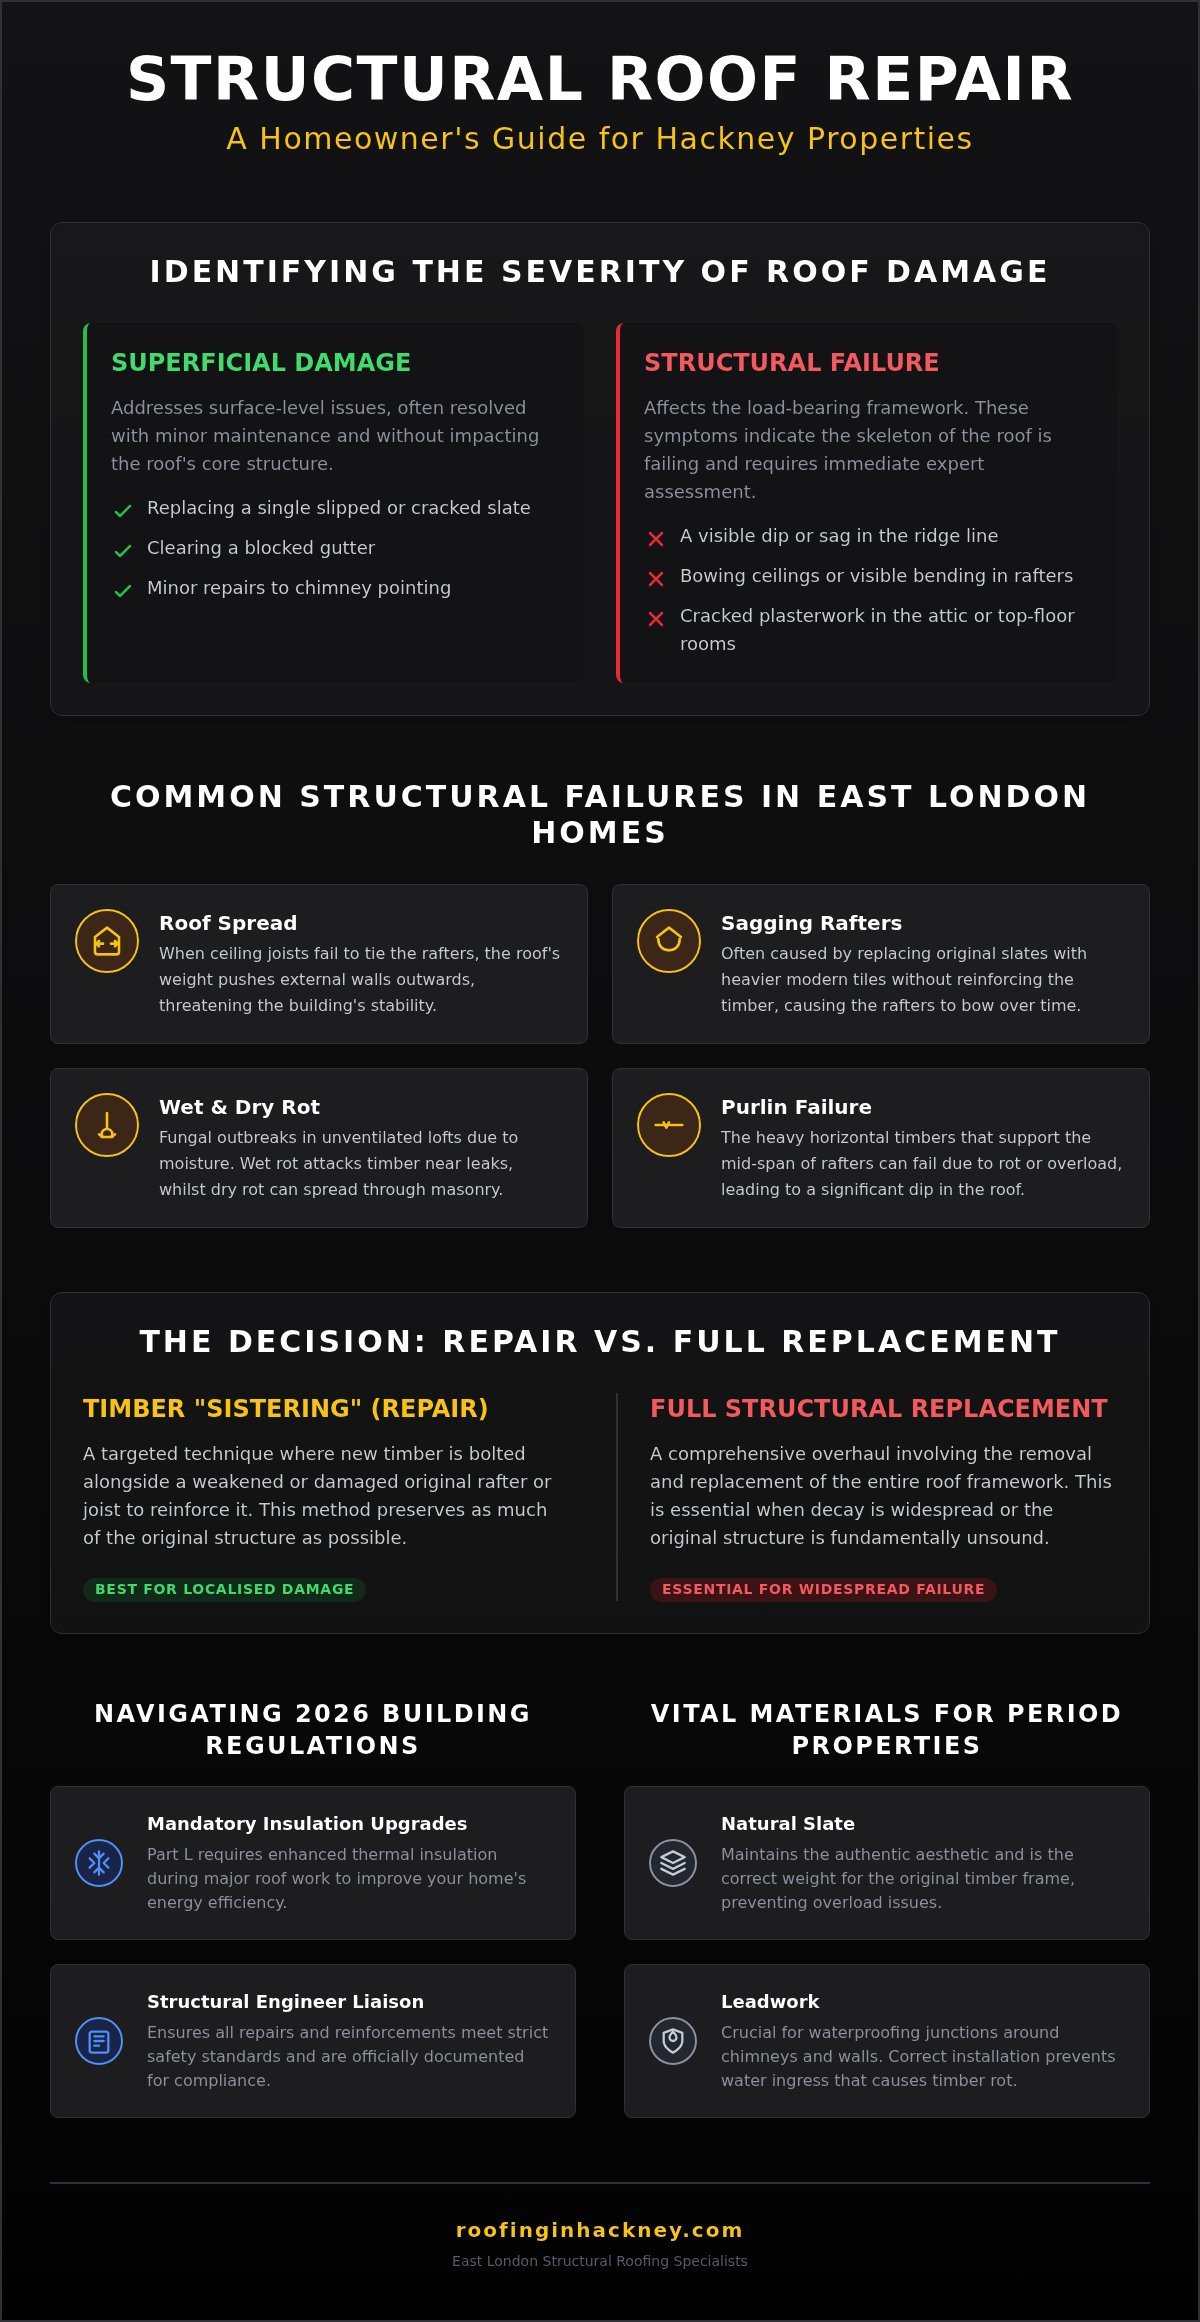
Signs that your repair is structural rather than just a surface-level leak include visible bowing in the ceiling, cracked plasterwork in the attic, or daylight appearing through the roof’s internal timbers despite the tiles looking intact. These symptoms suggest that the timber frame is shifting or failing under its own weight. Addressing these issues requires a specialist who understands how to redistribute these loads without compromising the building’s historic fabric.
The Anatomy of a Hackney Roof
Most period properties in E8 and N16 feature traditional cut-timber roofs. These designs rely on a wall plate, a horizontal timber resting on the brickwork, to secure the rafter feet. If moisture penetrates the eaves, the rafter feet can rot, causing the roof to “spread” and push the tops of the walls outward. Chimney stacks also play a critical role. They provide lateral stability but can become a liability if the leadwork fails, allowing water to saturate the surrounding structural timbers. Specialist knowledge is required to integrate these historic elements with modern reinforcements.
Why Structural Integrity Matters for Home Insurance
Insurance providers draw a sharp line between gradual wear and tear and sudden structural failure. If a roof collapses because of long-term neglect or poor-quality previous work, a claim is likely to be rejected. Using reliable roofers Hackney ensures that all repairs are documented and meet current standards, which protects your policy coverage. Beyond insurance, the structural health of your roof is a primary factor during property surveys. A stable, well-maintained framework preserves the resale value of your Hackney home, proving to future buyers that the property’s integrity has been professionally managed.
Common Structural Failures in East London Roofs
Hackney’s Victorian and Edwardian terraces are architectural staples, yet their timber frames often reach a point of exhaustion after a century of service. Structural roof repair Hackney is frequently necessitated by a combination of age, environmental moisture, and historical modifications that the original builders never anticipated. Identifying these failures early is the difference between a controlled restoration and an emergency intervention.
Several common failure modes affect properties in E8, N16, and surrounding areas:
- Roof Spread: This occurs when the horizontal ceiling joists or collar ties fail to “tie” the rafters together. The weight of the roof pushes the rafters outward, which in turn pushes the tops of the external masonry walls away from the building’s centre.
- Sagging Rafters: Often caused by “over-roofing,” where original lightweight slates were replaced with heavy modern concrete tiles without reinforcing the underlying timber. Over decades, the undersized rafters begin to bow under the permanent load.
- Wet and Dry Rot: Hackney’s damp climate can lead to fungal outbreaks in unventilated loft spaces. Wet rot typically attacks rafter feet near leaking gutters, whilst dry rot can travel through masonry to consume entire sections of the roof framework.
- Purlin Failure: Purlins are the heavy horizontal beams that support the rafters mid-span. If these crack or bow, the entire pitch of the roof will appear distorted from the street.
Identifying “Roof Spread” in Victorian Terraces
You can often spot roof spread from the pavement. Look for a “dipping” ridge line or a visible curve where the guttering meets the wall. Internally, this movement manifests as horizontal cracks at the junction where the ceiling meets the bedroom walls. According to standards maintained by the National Federation of Roofing Contractors, maintaining the lateral stability of these structures is paramount. If you notice your walls appearing to lean outward at the top, the triangular integrity of your roof has likely been compromised.
The Impact of Leaking Chimneys on Structural Timbers
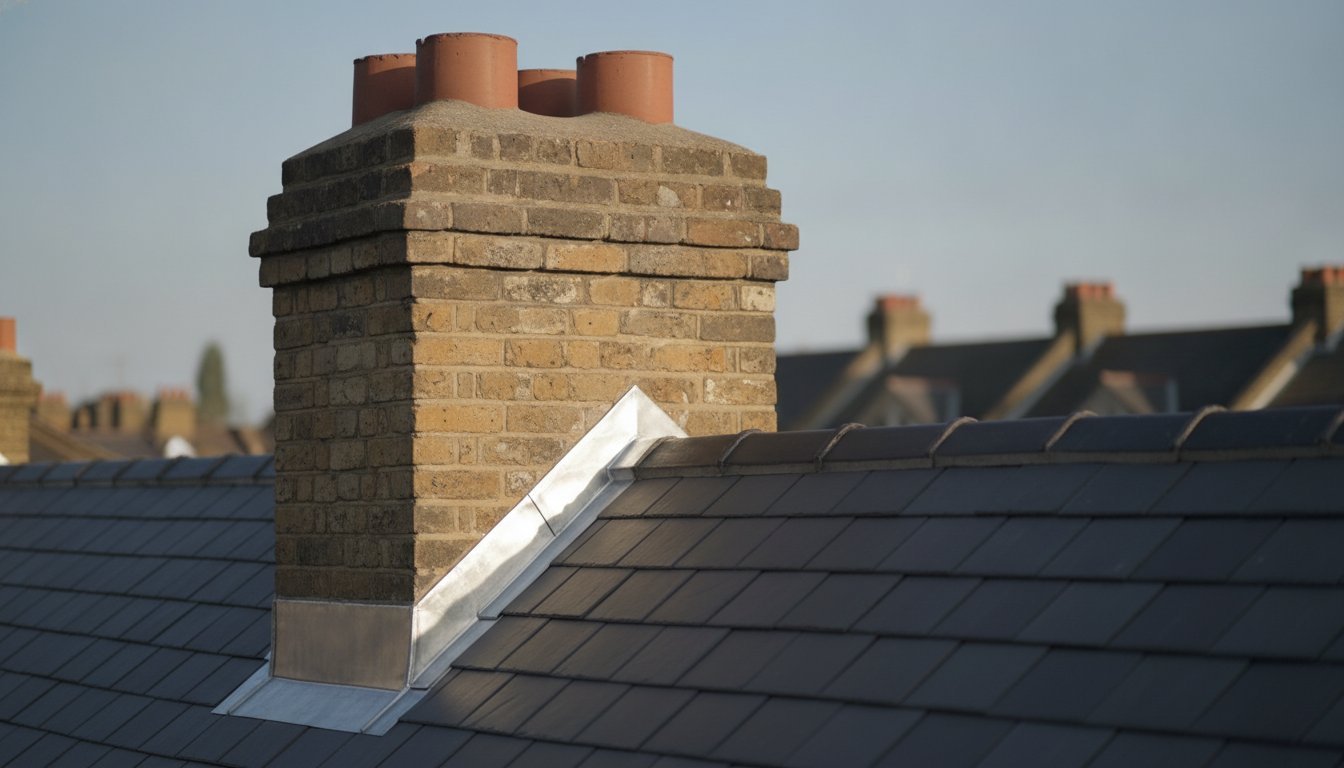
Chimney stacks are the most common entry point for moisture. When lead flashings perish, water runs down the masonry and saturates the principal rafters. This constant dampness leads to timber decay that remains hidden behind plasterwork until the damage is extensive. Furthermore, “spalling” masonry, where the brick face flakes off due to freeze-thaw cycles, can weaken the chimney’s base, threatening the stability of the entire roof framework. If you suspect your stack is compromised, professional chimney repairs Hackney are essential to prevent moisture from reaching the structural heart of your home.
Assessing the Framework: Repairing vs. Full Structural Replacement
Deciding between a targeted repair and a complete overhaul is a technical evaluation that balances immediate costs against long-term property stability. For many homeowners, the goal is to preserve as much of the original timber as possible whilst ensuring the building meets the UK Building Regulations for structural safety. A professional assessment for structural roof repair Hackney typically involves measuring the extent of timber decay. If less than 25% of a rafter is affected by localised wet rot, reinforcement is often viable. However, if the rot has penetrated the core of the principal beams or if the entire framework has shifted, a more comprehensive approach is necessary.
It’s essential to consider the legal thresholds regarding Building Regulations. Replacing more than 25% of a roof’s area is considered a material alteration. This threshold triggers the requirement for a formal inspection and mandatory thermal upgrades. Whilst this may seem like an additional hurdle, it ensures the property remains compliant and insurable. When planning a structural roof repair Hackney, we always evaluate if the existing wall plates can be salvaged or if they require full replacement to support the new timber loads. This methodical approach ensures that we only replace what is necessary, respecting the history of the building whilst securing its future.
The “Sistering” Technique for Rafter Repair
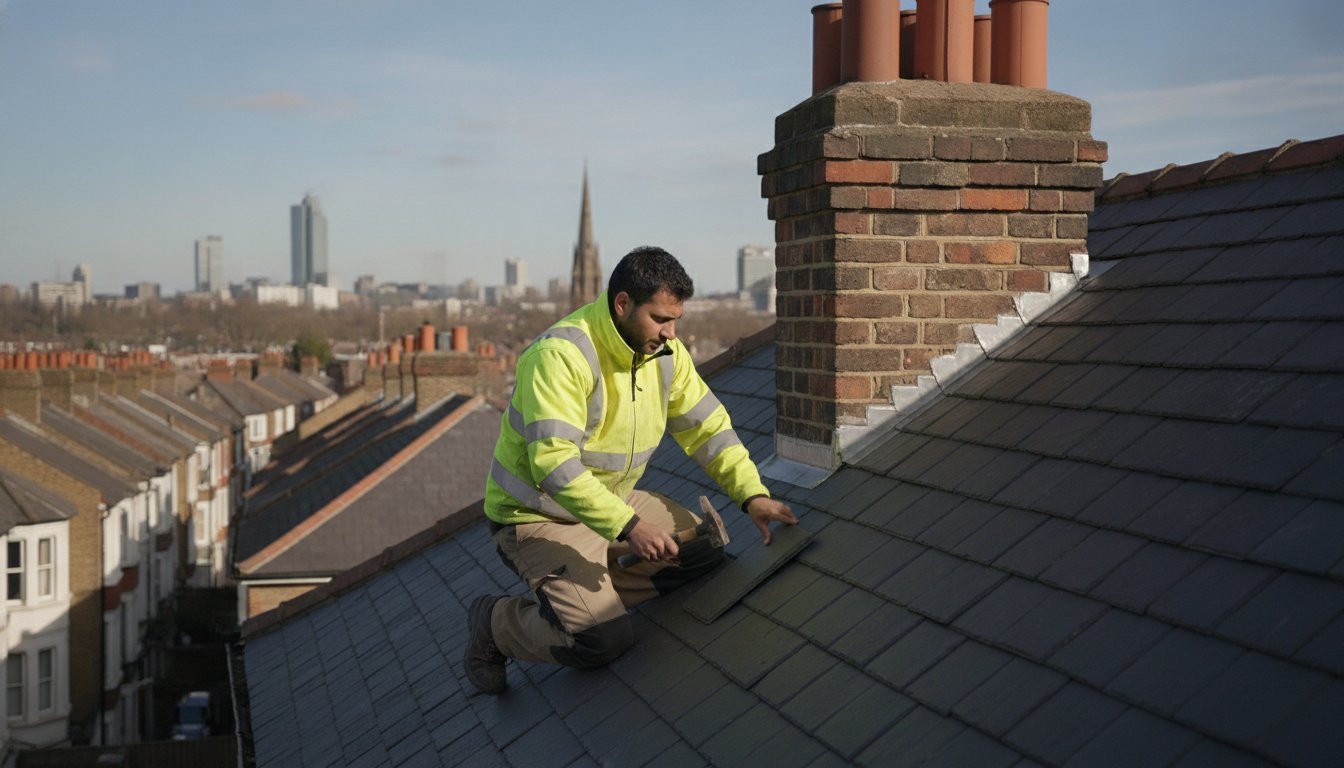
In many Hackney terraces, we can employ a technique known as “sistering” to rectify localised rafter failure. This involves bolting a new, pressure-treated timber alongside the existing weakened rafter to restore its load-bearing capacity. It’s a highly effective way to address sagging or minor rot without the need for a total strip-down. We ensure that all new timbers are properly seasoned and treated to prevent future fungal attacks, maintaining the heritage feel of the loft whilst providing modern structural strength.
When a Full Re-roof is the Only Safe Option
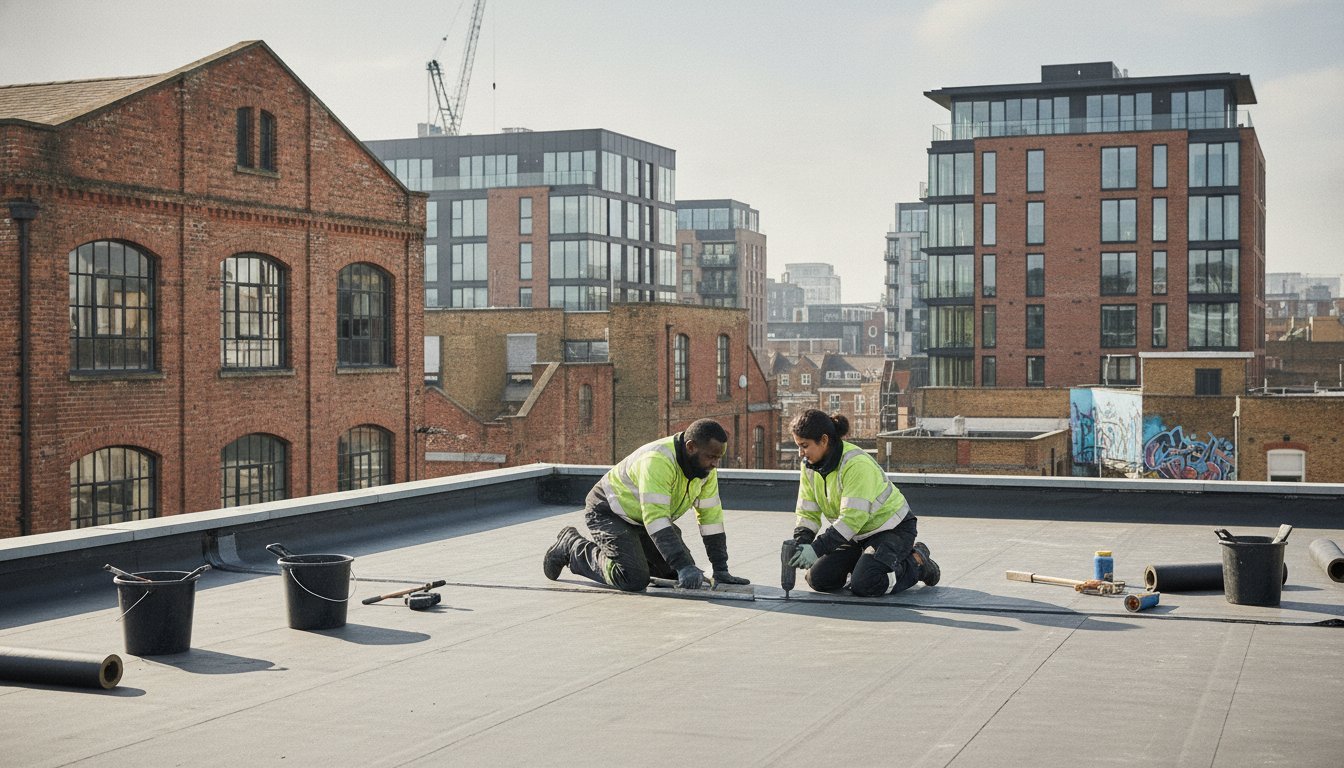
There are instances where the framework is fundamentally compromised, such as widespread dry rot or significant roof spread that has distorted the masonry. In these cases, a full roof replacement Hackney is the only responsible course of action. Starting fresh allows for the installation of a perfectly level ridge line and the integration of thermal roof insulation upgrades that meet 2026 standards. For homeowners with failing extensions, this may also be the time to consider a modern flat roof installation Hackney using high-performance EPDM or GRP systems. While the initial investment is higher, the long-term protection of your property’s value and the significant reduction in energy bills provide a clear return on investment.
The Professional Process of Restoring Structural Integrity
Restoring the skeleton of a period home requires a disciplined sequence of events that prioritises engineering over aesthetics. Executing a successful structural roof repair Hackney begins with a forensic survey to identify the root cause of movement. We don’t just treat the symptom; we investigate whether the failure stems from foundation shift, timber decay, or previous poor workmanship. Once the diagnostic phase is complete, a clear project timeline is established, moving from professional scaffolding installation to the final insurance-backed certification.
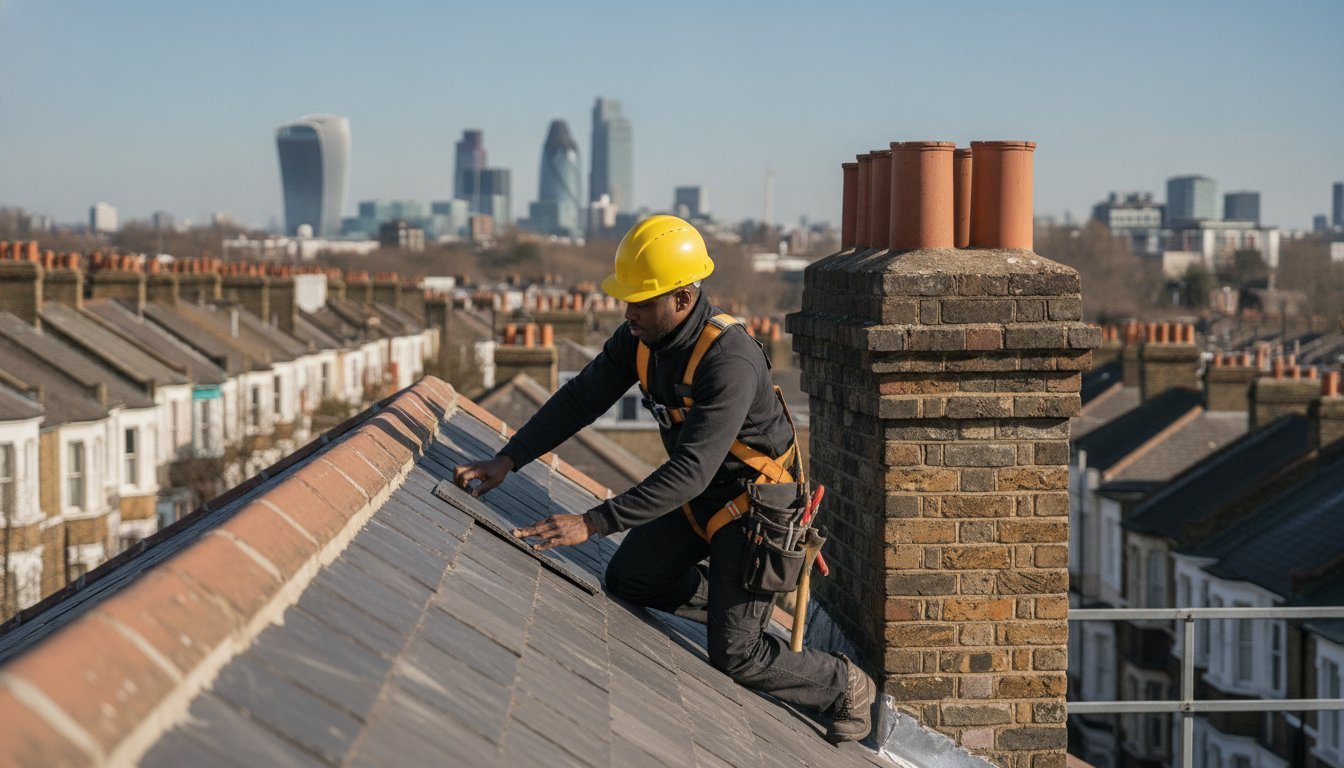
Protecting your property during the works is a non-negotiable step. In Hackney’s dense urban environment, scaffolding must be erected with precision to ensure site safety and minimal disruption to neighbours. Temporary weather protection, often involving high-grade “tin hats” or heavy-duty tarpaulins, is deployed immediately to keep the building’s interior dry whilst the structural timbers are exposed. This phase allows our craftsmen to perform rafter replacements and purlin strengthening in a controlled, dry environment, ensuring the new timber joints are perfectly seated and the ridge line is restored to its original height.
The Role of the Structural Engineer
Significant alterations to a roof’s framework require more than just technical skill; they require mathematical proof. A structural engineer provides the essential calculations to ensure that any new timber or steel reinforcements can safely distribute the load to the building’s masonry. We work closely with these specialists to streamline the Hackney council approval process, ensuring that every bolt and plate meets the required safety margins. This collaboration is vital when reinforcing a roof that has suffered from decades of spread or when preparing a Victorian terrace for heavy, modern materials.
Navigating Building Regulations in Hackney
Compliance with Local Authority Building Control (LABC) is a legal necessity for structural work. If you are replacing more than 25% of the roof structure, you must notify Hackney Council. This trigger point also mandates an upgrade to the property’s thermal efficiency, as discussed in previous sections. Ensuring your structural roof repair Hackney is fully compliant isn’t just about safety; it’s about protecting your investment. Without the correct completion certificates, future property sales can be significantly delayed or even fall through. If you are concerned about the stability of your roof framework, you can request a professional structural assessment to begin the process of securing your home.
Securing Your Investment with Expert Hackney Roofers
Choosing a specialist for structural roof repair Hackney means partnering with a team that respects the historical context of your home. The Victorian and Edwardian terraces across E8 and N16 were built with specific timber grades and masonry techniques that require a nuanced touch. We approach every project as a Master Craftsman, ensuring that traditional expertise is harmonised with the rigorous safety standards of 2026. This local knowledge is indispensable, as it allows us to anticipate the unique challenges of East London’s architecture, from shared chimney stacks to the specific settling patterns of London clay foundations.
Roofing in Hackney manages complex structural projects from the initial diagnostic survey through to the final sign-off. We understand that significant framework restoration can be a source of stress for homeowners. Our team prioritises a clear, methodical workflow that keeps you informed at every stage. We take full responsibility for the site, which includes liaising with structural engineers and ensuring all work is performed within a safe, organised environment. Our commitment to cleanliness and safety means your property is treated with the utmost respect, with robust weather protection and debris management systems in place throughout the duration of the works.
Specialist Slate and Leadwork Integration
Structural integrity is the foundation, but the longevity of the repair depends on the precision of the external covering. We specialise in the seamless integration of traditional materials, ensuring that framework reinforcements don’t compromise the aesthetic of slate roofing Hackney. This is particularly critical when restoring lead valleys and flashings around chimney stacks. Leadwork is a precision craft; if it’s not installed with the correct expansion gaps and weighting, moisture will eventually reach the new structural timbers. By combining heavy-duty timber restoration with heritage-grade leadwork, we provide a dual layer of protection that preserves both the safety and the character of your property.
Request Your Structural Assessment Today
If you have noticed signs of movement or decay, the most responsible next step is a professional evaluation. Booking a comprehensive survey with our Hackney team is straightforward. During our initial site visit, we perform a detailed inspection of the loft space, the external roofline, and the supporting masonry. We look beyond the surface to provide you with a transparent report on the framework’s health and a logical plan for any necessary structural roof repair Hackney. This proactive approach ensures that minor fatigue doesn’t escalate into a costly emergency. To secure the future of your home, contact us for a professional structural roof assessment and take the first step toward restoring your property’s integrity.
Securing the Future of Your Hackney Home
Restoring the integrity of your property requires more than just a surface-level fix; it demands a deep understanding of the timber frameworks that define East London’s heritage. By identifying early warning signs like roof spread or sagging rafters, you can address failures before they threaten the safety of your household. As we’ve discussed, adhering to the latest Building Regulations ensures your home remains energy-efficient, compliant, and fully insurable for years to come.
As Trading Standards Approved local specialists, we bring decades of expertise in Victorian and heritage roof structures to every project. We manage the entire process, including structural engineer liaisons and mandatory thermal upgrades, providing you with comprehensive insurance-backed guarantees for total peace of mind. Investing in professional structural roof repair Hackney is the most effective way to protect your property’s long-term market value whilst ensuring a stable roof over your head.
Take the first step toward a safer home today. Book a Professional Structural Roof Survey in Hackney and let our master craftsmen provide the expert guidance your property deserves. We look forward to helping you secure your home for the future.
Frequently Asked Questions
How do I know if my roof sag is a structural emergency?
A roof sag becomes a structural emergency when it is accompanied by horizontal cracks at the ceiling line or visible bowing in the external masonry. These signs indicate that the timber frame is no longer containing the outward thrust of the roof, which puts the stability of your walls at risk. If you observe daylight through internal timbers or a sudden, significant dip in the ridge line, you should seek a professional assessment immediately to stabilise the structure.
Do I need planning permission for structural roof repairs in Hackney?
Planning permission is rarely required for structural roof repair Hackney if you are restoring the framework on a like-for-like basis. However, if your property is a listed building or situated within one of Hackney’s conservation areas, you must consult the local planning authority before starting works. It is important to remember that whilst planning permission might not be needed, Building Regulations approval is a mandatory legal requirement for all structural alterations.
How much does a structural roof repair cost compared to a standard repair?
Structural repairs are more complex than standard maintenance because they involve the load-bearing skeleton of the building rather than just the external tiles. This work requires specialised engineering, extensive scaffolding, and high-grade timber, making it a more significant investment than a surface-level fix. Addressing these fundamental issues prevents the far higher costs associated with a total roof collapse or the long-term devaluation of your property during a survey.
Can I stay in my house whilst structural roof repairs are being carried out?
Most residents can remain in their homes whilst structural repairs are performed, as the work is primarily contained within the loft space and the roof exterior. We deploy temporary weather protection to ensure your living areas remain dry and secure throughout the restoration process. You should, however, expect some noise and vibration during the day as our team replaces rafters and strengthens the underlying framework to restore the building’s integrity.
What is ‘sistering’ a rafter and is it a permanent fix?
‘Sistering’ is a permanent structural solution that involves bolting a new, pressure-treated timber alongside an existing weakened rafter to restore its load-bearing capacity. This technique is highly effective for addressing localised rot or sagging without the need for a total framework replacement. When performed by a specialist, sistering provides a robust fix that meets modern building standards whilst allowing you to preserve much of the original period timber.
How long does a typical structural roof restoration take to complete?
A typical structural restoration for a Victorian terrace in East London usually takes between one and three weeks, depending on the extent of the timber failure. This timeline accounts for the erection of scaffolding, the structural reinforcement phase, and the final integration of the roof covering. We provide a structured project schedule before work begins, ensuring that each phase is managed with calm efficiency to minimise disruption to your daily routine.
Will structural repairs improve my home’s energy efficiency?
Structural repairs will improve your home’s thermal performance because current Building Regulations mandate insulation upgrades when more than 25% of a roof structure is renovated. Integrating high-performance insulation during a structural roof repair Hackney is a logical and cost-effective way to meet the latest Part L standards. This process significantly reduces heat loss through the roof, leading to lower energy bills and a more comfortable living environment year-round.
Do you provide insurance-backed guarantees for structural timber work?
We provide comprehensive insurance-backed guarantees for all structural timber work and full replacements to ensure your investment is fully protected. This certification is essential for your peace of mind and is a critical document required by solicitors and surveyors during any future property sale. Our status as local specialists ensures that all structural work is performed to the highest standards, backed by the necessary engineering calculations and completion certificates.