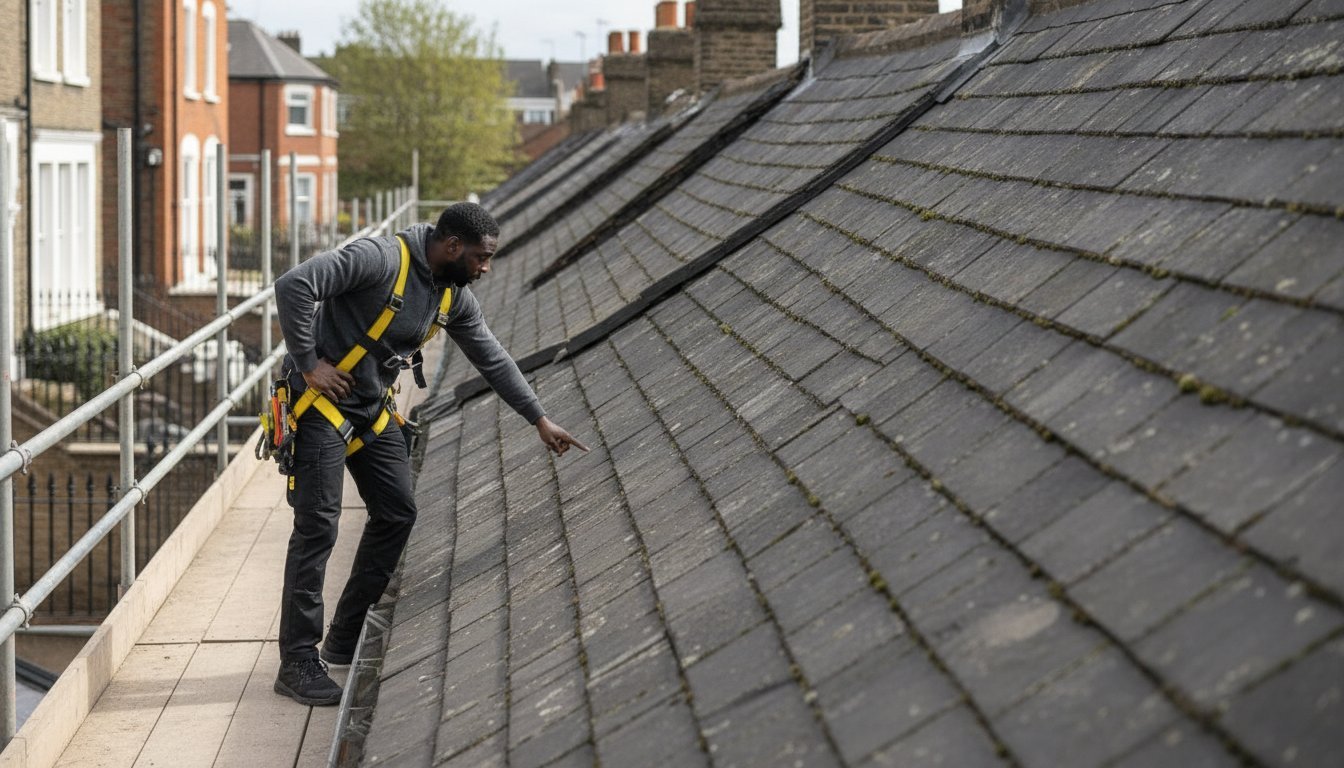
Walking past your Victorian terrace, you notice a distinct dip in the ridgeline that wasn’t there last year. It’s a sight that triggers immediate anxiety, as a bowing roof often signals decades of structural stress or weight issues. While your first instinct might be to fear an imminent collapse or an astronomical bill, a sagging roof doesn’t always necessitate a full period home roof replacement Hackney residents often dread. Often, the issue lies in “roof spread” or historical timber fatigue that can be rectified with precision craftsmanship and targeted reinforcement.
We understand that your heritage property is a significant investment that requires a specialist touch, especially with the updated Hackney Council planning guidance introduced in January 2026. This guide will help you identify the specific causes of structural dipping, from heavy modern tiles on aged rafters to failing purlins. You’ll gain a clear framework to decide between targeted structural repairs and a complete replacement, ensuring your home remains safe, thermally efficient, and compliant with the latest conservation area standards.
Key Takeaways
- Identify whether a visible dip in your ridgeline is a minor aesthetic issue or a sign of “roof spread” common in Hackney’s Victorian architecture.
- Evaluate the structural impact of heavy modern tiles on original timbers to determine if you require a period home roof replacement Hackney specialists recommend for long-term safety.
- Learn about professional reinforcement methods, such as timber sistering and bracing, which can often safeguard your property without the need for a full installation.
- Understand the 2026 Hackney Council planning constraints and the logistical importance of professional scaffolding for safe access on narrow terrace streets.
- Discover how to future-proof your heritage home by integrating high-performance insulation upgrades with structural repairs to meet the latest energy efficiency standards.
What Is a Sagging Roof and Why Does It Occur in Hackney Homes?
A sagging roof is visually defined by a noticeable dip along the ridgeline or a bowing effect in the rafters. In the context of East London’s heritage architecture, this isn’t merely a cosmetic flaw; it’s a signal that the structural load is no longer being correctly distributed. Understanding What is structural integrity? is vital for homeowners because a roof that loses its shape is often a roof that is failing. Whilst some minor movement is expected in century-old buildings, a pronounced “V” shape or “saddleback” ridge indicates that the timbers are struggling under the weight of the covering.
Hackney properties are uniquely susceptible to these issues due to the Victorian-era building practices prevalent in the area. Many terraces were built with timber spans that were just sufficient for the materials used at the time. Over 150 years later, these timbers have often reached their fatigue limit. When considering a period home roof replacement Hackney residents often find that historical rafter spread is the primary driver for the work. You might notice warning signs like cracked plaster on top-floor ceilings or doors that suddenly begin sticking in their frames. These symptoms suggest the roof is pushing outwards against the tops of the walls, potentially compromising the masonry.
The Anatomy of a Hackney Roofline
The stability of a period roof relies on a delicate balance between rafters, ridge boards, and purlins. Purlins act as horizontal beams that support the rafters mid-span. In many Hackney homes, these purlins were either undersized from the start or have bowed over time. This is exacerbated by the weight of traditional slate roofing. Whilst natural slate is prized for its longevity, it is significantly heavier than modern synthetic alternatives. When combined with East London’s damp climate, which can lead to moisture absorption in older, unsealed timbers, the result is a gradual loss of structural form that eventually demands professional intervention.
Is a Sagging Roof an Immediate Emergency?
A sagging roof doesn’t always mean a collapse is imminent, but it shouldn’t be ignored. Critical failure signs include visible gaps between the roof and the chimney stack or external masonry that appears to be leaning outwards. If left unaddressed, the bowing can lead to water ingress, which rots the very timbers that need reinforcement. For many, a period home roof replacement Hackney project becomes necessary to prevent permanent damage to the building’s facade. If you’re concerned about the safety of your property, it’s wise to contact Roofing in Hackney for an expert structural survey. Ignoring these signals can turn a manageable repair into a complex masonry restoration.
Identifying the Root Causes of Structural Roof Failure
The architectural charm of Hackney’s Victorian terraces often hides a legacy of undersized or over-spanned timbers. During the rapid expansion of East London in the 19th century, many roofs were constructed with rafters that were just sufficient for the light slate materials used at the time. Over the decades, these timbers lose their elasticity, a process known as timber fatigue. When these aged structures are subjected to modern modifications without professional oversight, the risk of failure increases. A common trigger for a full period home roof replacement Hackney project is the “Weight Problem.” This occurs when original, lightweight Welsh slates are replaced with heavy concrete tiles. Without significant rafter reinforcement, the sheer mass of the new covering forces the roof to bow under a load it was never designed to carry.
Water ingress is another silent catalyst for structural decline. Slow, undetected leaks around chimneys or valley gutters neutralise the strength of timber through wet rot. Even a small amount of persistent moisture can turn a solid load-bearing beam into a soft, crumbling mass. Poor past repairs often exacerbate these issues. We frequently see “cowboy” bracing where additional wood has been nailed to failing rafters without being tied into the load-bearing walls. This adds unnecessary weight without providing true structural support, eventually leading to a more complex and expensive restoration. If you are concerned about the history of your roof’s maintenance, you can request a structural assessment to clarify the state of your timbers.
Timber Fatigue and Rafter Spread
Rafter spread is a specific structural failure where the weight of the roof pushes the external masonry walls outward. This happens when the horizontal “ties” or “collars” that keep the roof’s “A” frame together are compromised or removed, often during poorly planned loft conversions. In Hackney’s dense terrace rows, properties often rely on shared structural stability amongst neighbours. If one property’s roof begins to spread, it places immense lateral pressure on the shared party walls, potentially causing visible cracks in the brickwork of both homes.
Environmental Factors in East London
London’s damp climate creates a challenging environment for uninsulated roof voids. High humidity levels cause timber fibres to expand and contract over decades, a cycle that weakens the wood’s cellular integrity. This environmental stress is a key consideration for long-term roof maintenance in heritage buildings. Purlin failure occurs when the horizontal support beams lose their structural capacity, acting as the primary cause of visible mid-roof dips in period properties. When these environmental factors combine with historical design flaws, a period home roof replacement Hackney becomes the only viable way to ensure the building remains safe for the next century.
Sagging Roof Repair vs. Full Replacement: Making the Right Choice
Deciding whether to reinforce your existing structure or opt for a complete overhaul depends on a technical assessment of timber health. For many Hackney homeowners, the primary concern is whether a repair is merely a temporary patch or a long-term solution. If your rafters are fundamentally sound but have bowed due to historical weight, surgical reinforcement is often the most cost-effective route. However, if the timber shows signs of widespread rot or “rafter spread” as discussed in previous sections, a period home roof replacement Hackney is usually unavoidable to ensure the safety of the household.
Heritage constraints also play a significant role in this decision. Hackney’s conservation areas, governed by the 2026 supplementary planning document, often require a “like-for-like” replacement of materials. This means that whilst you may be upgrading the internal structural integrity, the external finish must preserve the Victorian aesthetic. Beyond safety, a new roof offers substantial long-term value. By meeting the 2026 Building Regulations for insulation, you can significantly reduce heat loss whilst increasing the market appeal of your property.
The Repair Route: Bracing and Sistering
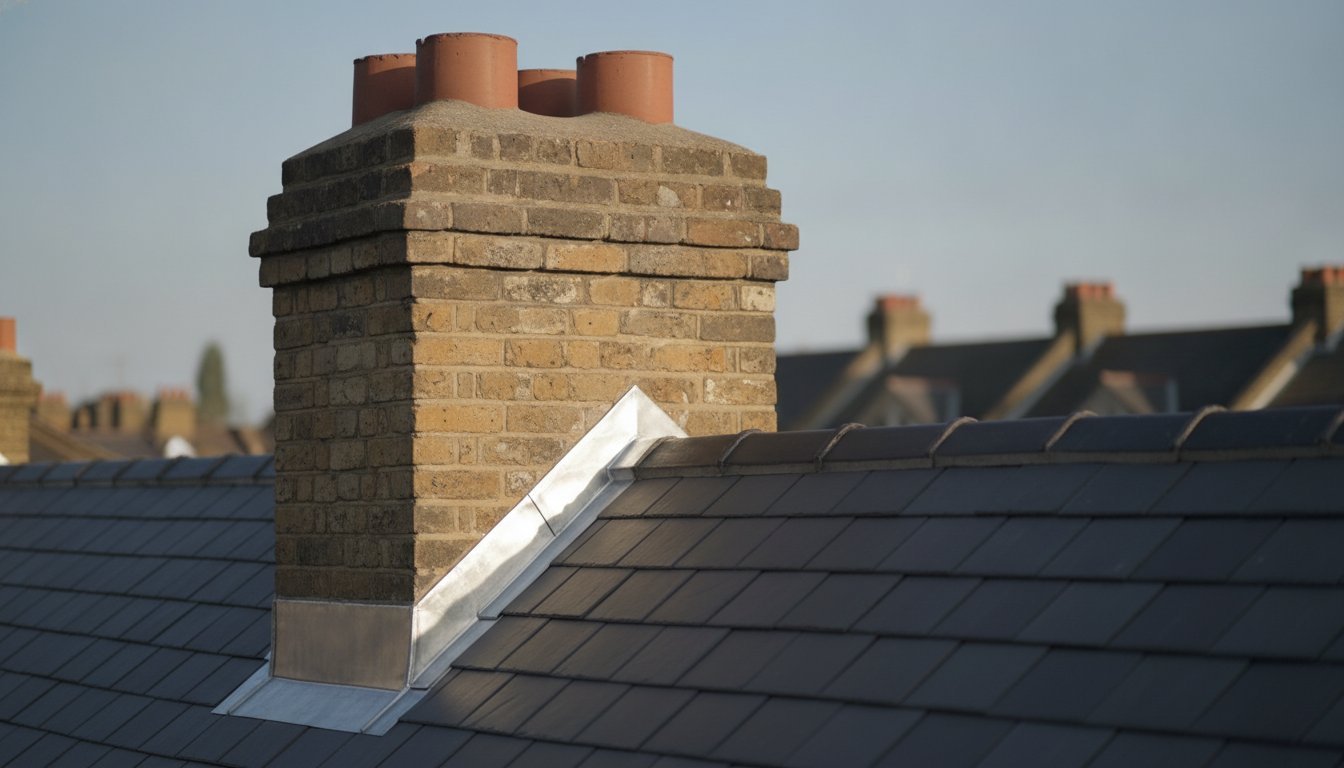
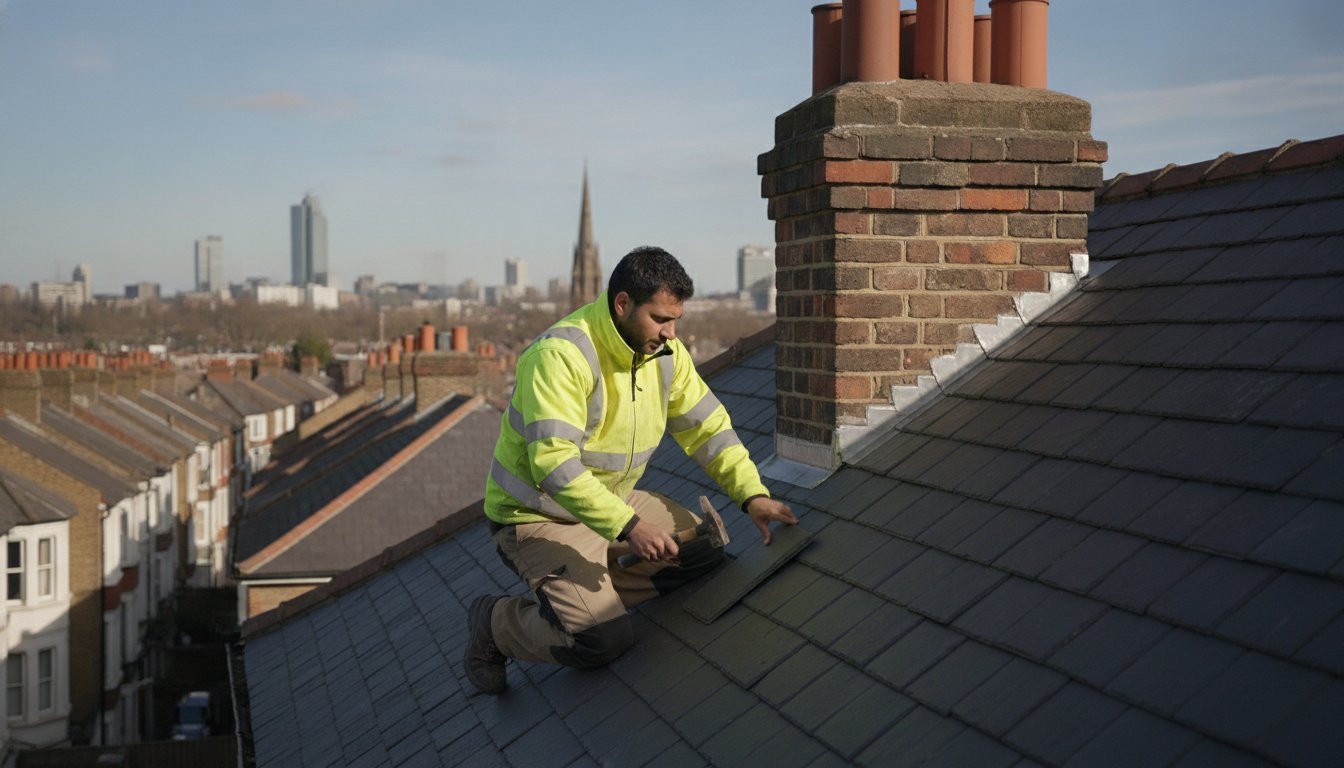
When the sagging is localised, we typically employ a technique known as “sistering.” This involves bolting new, C24-graded treated timbers alongside the original rafters to restore their load-bearing capacity. This method allows us to straighten the roofline without stripping the entire covering. We may also install additional purlin supports or “props” within the loft space to transfer the weight more effectively to the internal load-bearing walls. Because structural movement often disturbs the roof’s perimeter, these repairs typically go hand-in-hand with leadwork restoration around chimneys and valleys to maintain a watertight seal.
The Replacement Route: Starting Fresh
There are instances where the cumulative damage to the original timbers makes repair unviable. Opting for a professional roof replacement in Hackney allows for a complete structural reset. This process involves removing all original materials and installing a modern, high-performance system. We use breathable membranes that allow the building to “breathe” whilst preventing moisture ingress, a critical feature for period properties. By integrating high-quality slate roofing, you aren’t just fixing a dip; you’re securing a 50-year+ lifespan for your heritage home.
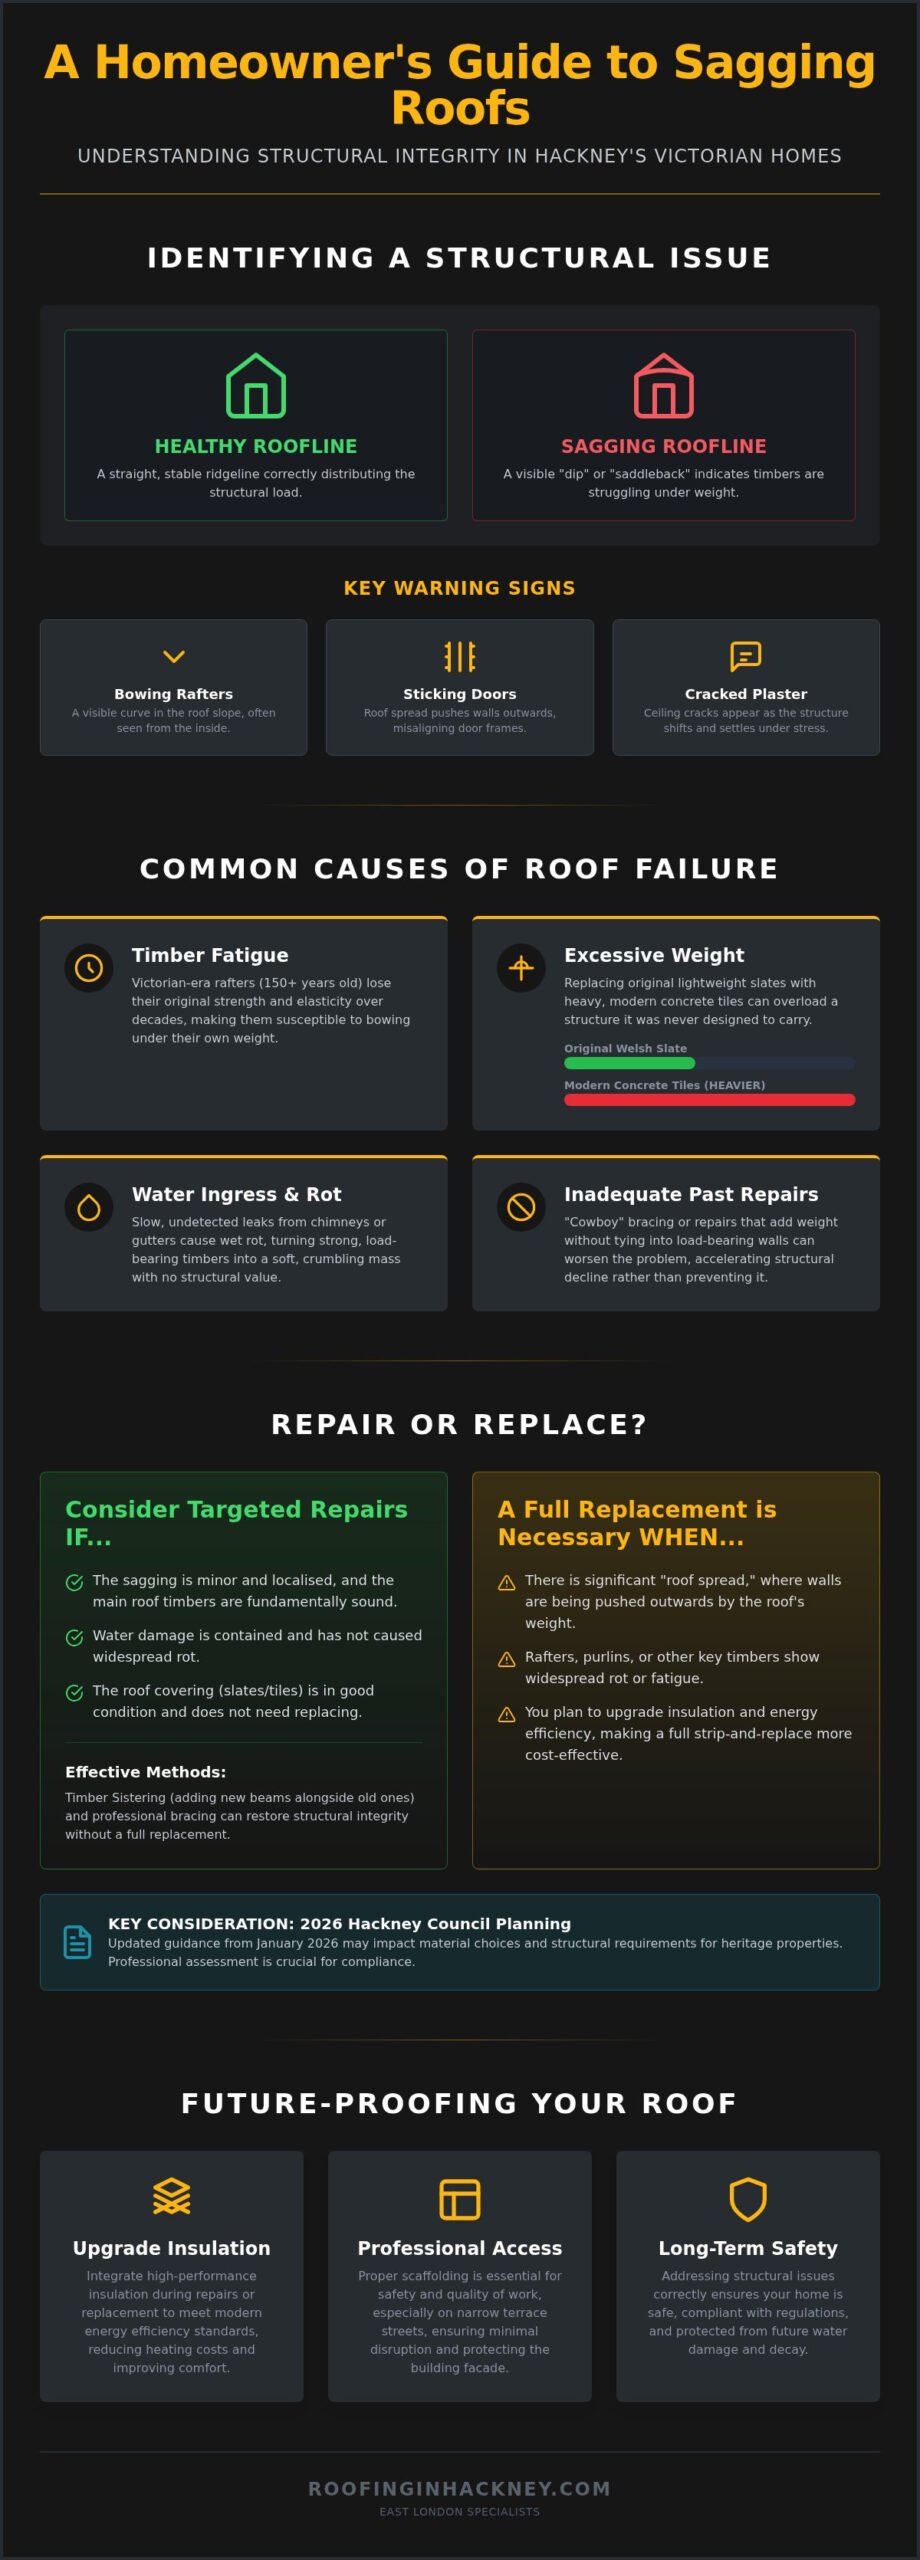
The Professional Repair Process: What to Expect in 2026
The repair of a sagging roof is a methodical operation that prioritises the long-term stability of your home. In 2026, this process is governed by stringent safety standards and heritage-specific planning requirements. Unlike a standard repair, addressing a structural dip involves a multi-phase approach that begins inside the loft and ends with the final leadwork on the ridge. This ensures that the root cause of the bowing is addressed rather than just the visible symptoms.
Structural Surveys and Planning
A comprehensive structural survey is the essential first phase. This involves detailed load-bearing calculations to determine exactly how much the original timbers have deviated from their intended position. For homeowners considering a period home roof replacement Hackney authorities now require specific documentation for structural alterations under the 2026 supplementary planning document. We co-ordinate directly with Hackney Council building control to ensure every modification meets current safety codes. Our “Master Craftsman” approach ensures that all timber selected for the project is C24-grade or higher, providing the necessary density and strength to support traditional slate for decades to come.
Execution and Craftsmanship
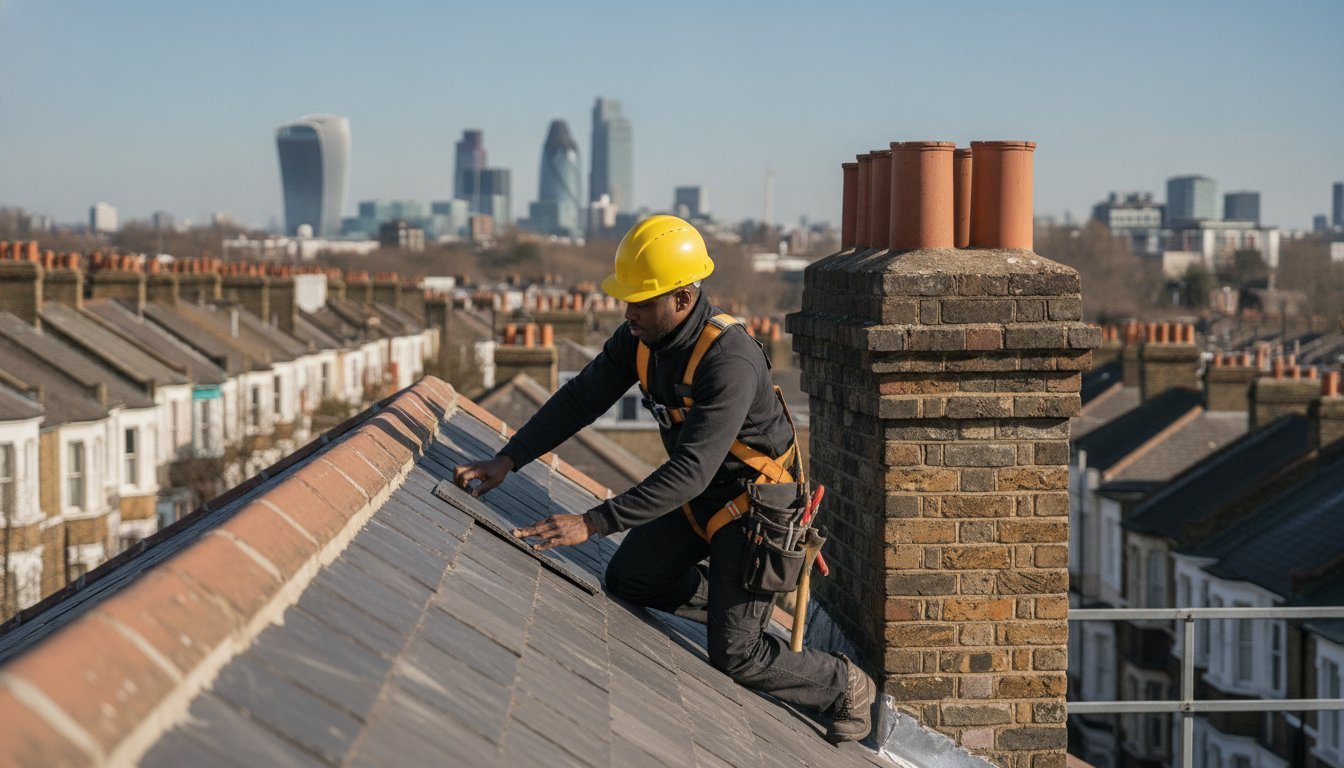
Once the planning is finalised, safe access is established. Scaffolding is particularly complex in Hackney due to the narrow streets and high density of terrace housing. We manage the logistics of pavement licences and secure staging to ensure the work proceeds without disruption to your neighbours. The delicate art of “jacking” follows, where hydraulic equipment is used to slowly return the rafters to a level position. This must be done with extreme precision to avoid cracking the lath-and-plaster ceilings in the rooms below.
We also focus on the “foundation” of the roof: the wall plates. If these have rotted due to past leaks, they must be replaced to provide a secure anchor for the reinforced rafters. Whilst the structure is being levelled, we address the external elements. Chimney stack repointing is often necessary during these repairs because structural movement in the roof frequently disturbs the mortar joints where the masonry meets the lead flashing. Finally, we restore the external tiles and complete the leadwork, ensuring a watertight and aesthetically harmonious finish. If you suspect your roofline has shifted, you should request a structural survey to begin the restoration process correctly.
Future-Proofing Your Roof: Insulation and Maintenance
Addressing a sag in your roofline provides the perfect opportunity to modernise the thermal efficiency of your property. In 2026, combining structural repairs with thermal roof insulation upgrades is not just a recommendation; it’s a regulatory requirement. Under Part L of the building regulations, retrofitting existing homes now mandates a maximum U-value of 0.16 W/m²K. Since an uninsulated home can lose up to 25% of its heat through the roof, these upgrades offer immediate financial benefits whilst protecting your new timber structure from internal condensation and temperature-driven fatigue.
Preventative care is the most effective way to avoid the need for a premature period home roof replacement Hackney. Our master craftsmen recommend a consistent maintenance schedule to safeguard your investment. This “local advisor” checklist includes:
- Inspecting gutters and valley troughs every autumn to prevent water back-up.
- Checking lead flashing around chimney stacks for hairline cracks or movement.
- Monitoring the loft space for signs of damp or daylight after heavy East London storms.
- Ensuring that eaves ventilation remains unobstructed to prevent interstitial condensation.
The Warm Roof Advantage
Modern insulation techniques do more than just lower energy bills; they fundamentally change the environment within your roof void. By creating a “warm roof” environment, we prevent the damp, cold conditions that typically lead to timber rot and fungal growth. This is particularly vital when using traditional materials like slate. We balance high-performance thermal barriers with the natural breathability required by heritage buildings. This holistic approach ensures that your period home roof replacement Hackney project delivers a structure that is both structurally sound and exceptionally energy efficient.
Local Expertise You Can Trust
Choosing a specialist who understands the intersection of Victorian architecture and 2026 thermal standards is critical. National chains often lack the nuanced understanding of Hackney’s specific conservation constraints and the structural quirks of local terrace rows. At Roofing in Hackney, we pride ourselves on preserving the architectural character of our community whilst applying the highest modern standards of craftsmanship. We operate as your professional partner, ensuring every structural repair is transparent, methodical, and built to last. For peace of mind regarding your property’s structural health, contact us for a structural roof assessment today.
Securing Your Hackney Heritage for the Next Century
A visible dip in your ridgeline is a serious structural signal, but it doesn’t always necessitate a total rebuild. By understanding the interplay between Victorian timber fatigue and modern weight loads, you can make an informed decision that balances safety with cost-efficiency. Whether your property requires surgical timber reinforcement or a complete period home roof replacement Hackney residents can rely on 2026 technical standards to deliver a structure that is both thermally efficient and historically accurate.
Our team of master craftsmen specialises in the unique requirements of East London’s conservation areas, providing everything from precise timber jacking to traditional slate finishing. We focus on long-term structural integrity, ensuring your heritage property remains a secure investment. If you’re concerned about the health of your rafters, we’re here to provide a clear, expert-led path to resolution. Request a Professional Structural Roof Survey in Hackney today to protect your home’s future with confidence.
Frequently Asked Questions
How much does sagging roof repair cost in Hackney?
The cost of repairing a sagging roof depends on the scale of timber fatigue and whether the project requires structural jacking or simple bracing. Every heritage property presents unique challenges, such as the accessibility of narrow East London streets and the specific grade of timber required. Whilst we don’t provide fixed pricing without a survey, factors like scaffolding requirements and the condition of existing leadwork will influence the final investment.
Can I stay in my house whilst a sagging roof is being repaired?
Yes, in most cases, residents can remain in the property whilst structural repairs are carried out. Most of the reinforcement work takes place within the loft void or from external scaffolding, meaning the living areas remain habitable. You should expect some noise during the jacking process and timber installation. We prioritise a methodical workflow to ensure minimal disruption to your daily routine whilst securing the building’s structural integrity.
Will insurance cover the cost of repairing a sagging roof?
Standard building insurance typically covers sudden, accidental damage rather than gradual wear or historical structural movement. Since sagging in Victorian terraces is often the result of decades of timber fatigue or “roof spread,” it is frequently classified as a maintenance issue. You should review your specific policy wording regarding “subsidence” or “structural failure,” but most homeowners find that preventative reinforcement is an out-of-pocket investment in their property’s longevity.
What happens if I ignore a small dip in my roofline?
Ignoring a visible dip can lead to progressive structural failure and secondary damage to the building’s fabric. As the rafters continue to bow, they place lateral pressure on external masonry, which can cause brickwork to crack or lean. Over time, movement in the roofline often pulls lead flashing away from chimneys, leading to water ingress. Addressing the issue early prevents a manageable repair from escalating into a necessary period home roof replacement Hackney residents find more costly.
Does a sagging roof always mean I need a full replacement?
No, a sagging roof does not always require a complete overhaul. If the original timbers are structurally sound but have simply bowed under weight, techniques like “sistering” or installing additional purlin supports can effectively level the ridge. A full replacement is generally only recommended if the timber has suffered extensive rot or if the cost of surgical repairs approaches the price of a new installation, providing better long-term value and thermal performance.
How long does it take to fix a sagging roof on a Victorian terrace?
A typical structural repair on a Hackney terrace usually takes between five and ten working days, depending on the complexity of the reinforcement. This timeline includes the installation of safe access scaffolding, the jacking process, and the final external tile restoration. More extensive projects that involve replacing wall plates or significant leadwork may take longer. We provide a structured project phase breakdown after the initial survey to ensure transparency regarding the duration.
Do I need building regulations approval for roof reinforcement in Hackney?
Yes, structural alterations to a roof usually require Building Regulations approval. This ensures that any new timber reinforcement or jacking meets modern safety and load-bearing standards. In Hackney, this is particularly important for properties within conservation areas. We co-ordinate with local building control to ensure all work is compliant, providing you with the necessary certification that safeguards your property’s value and ensures a smooth process should you eventually decide to sell.
Can modern insulation cause a roof to sag if installed incorrectly?
Insulation itself is lightweight and won’t cause a sag, but incorrect installation can lead to “interstitial condensation.” If a roof cannot breathe, moisture builds up within the timber, leading to rot and a loss of structural capacity. This is why we combine structural repairs with professional insulation upgrades that use breathable membranes. Ensuring a balance between thermal performance and ventilation is essential to maintaining the health of your rafters over the long term.