Could your home’s roof be silently buckling under the weight of a century of history? For many homeowners in East London, the sight of a sagging ridge line or persistent damp in the rafters isn’t just an eyesore; it’s a source of genuine anxiety regarding structural integrity and long-term safety. When the time comes to commission a structural roof replacement Hackney residents often feel overwhelmed by the technical complexity and the strict requirements of local building regulations. You aren’t alone in worrying about whether a contractor truly understands the nuances of 19th-century timber frames or how to satisfy Hackney Council’s specific heritage expectations.
This expert guide provides the clarity you need to navigate these high-stakes decisions with absolute confidence. We’ll show you how to identify the critical signs of timber failure and explain the precise steps involved in restoring the structural backbone of your property. By the end of this article, you’ll understand how to achieve a safe, thermally efficient home that meets modern standards while meticulously preserving the architectural character that makes Hackney’s period properties so valuable. From initial assessment to final inspection, we’ll outline a methodical path toward a roof that protects your investment for decades to come.
Key Takeaways
- Learn how to distinguish between standard re-roofing and a full structural roof replacement Hackney period properties often require when rafters or purlins fail.
- Understand the specific structural challenges associated with Hackney’s architectural heritage, particularly the complex “Butterfly” roofs common in Victorian terraces.
- Discover the importance of structural engineer calculations and weather-protective “tin hat” scaffolding in ensuring a safe and efficient replacement process.
- Get expert guidance on navigating Hackney Council’s Building Control notifications and compliance requirements for structural changes in Conservation Areas.
- Identify the technical benefits of upgrading thermal insulation during structural works to meet modern building standards whilst protecting your home’s long-term value.
What is a Structural Roof Replacement and When is it Needed?
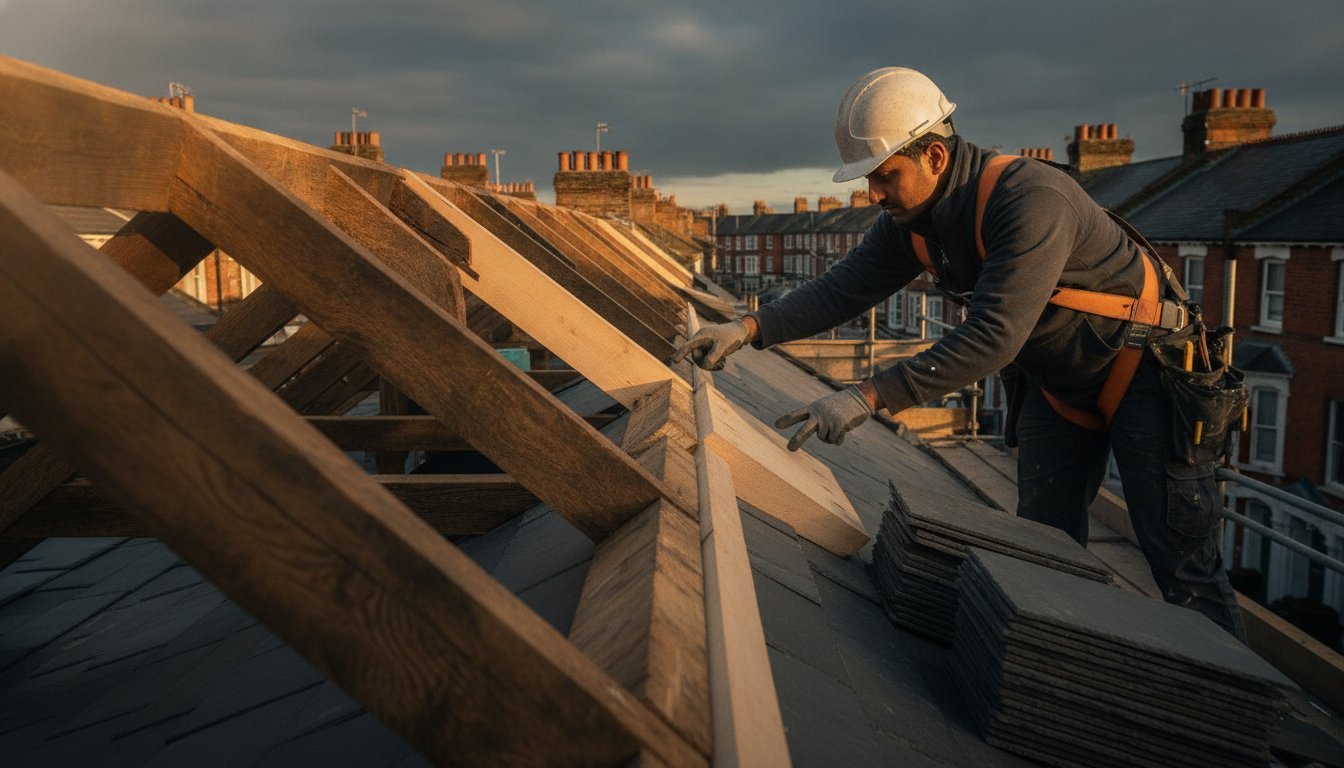
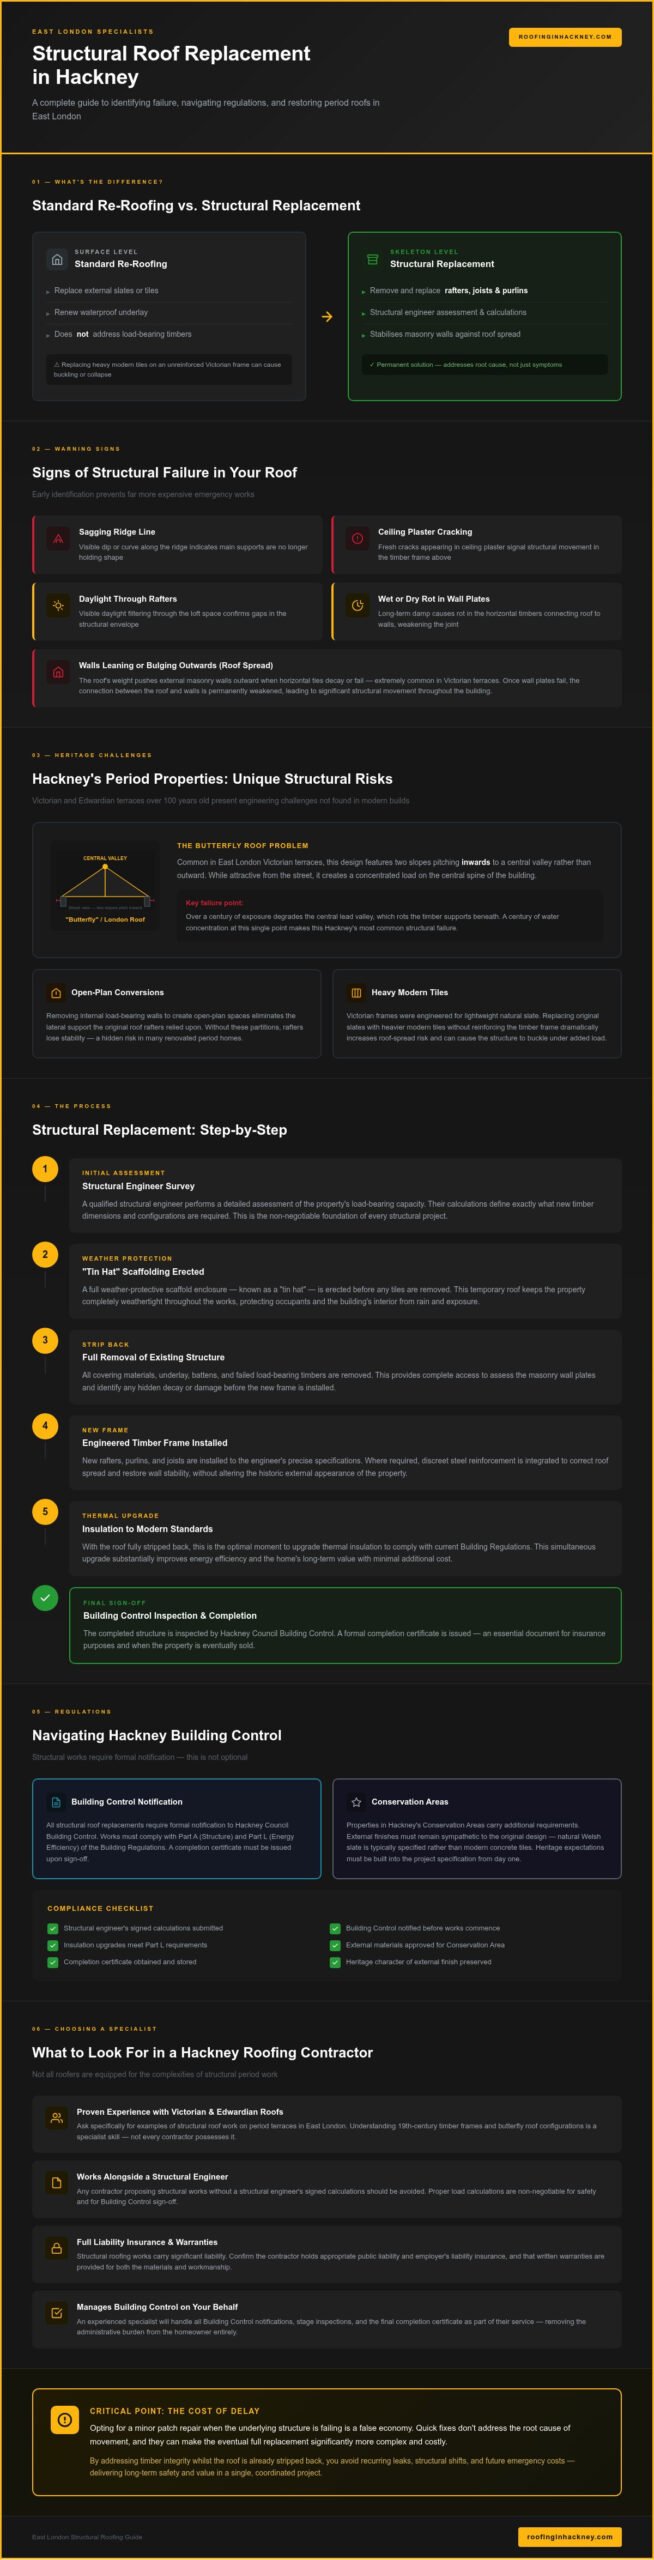
A structural roof replacement Hackney residents often require is fundamentally different from a standard re-roofing project. While a typical renovation might focus on replacing the external slates and waterproof underlay, a structural replacement targets the building’s skeleton. This process involves the removal and replacement of load-bearing timbers, including rafters, joists, and purlins, which form the essential framework of your home. If these components are compromised, the entire integrity of the building is at risk, making it more than just a matter of keeping the rain out.
Much of Hackney’s housing stock consists of Victorian and Edwardian terraces that are now over a century old. Over time, these buildings often suffer from “roof spread,” a condition where the weight of the roof pushes the external walls outwards. This usually happens because the original timber ties have decayed or shifted. To rectify this, we work alongside structural engineers who perform detailed assessments of the property’s load-bearing capacity. Their calculations ensure that the new timber frame is precisely engineered to support the roof’s weight and stabilise the masonry, providing a permanent solution rather than a temporary cover-up.
Signs of Structural Failure in Your Roof
Recognising the early warnings of structural failure can save you from a far more expensive emergency later. A common indicator is a visible “dip” or sagging along the ridge line, suggesting that the main supports are no longer holding their shape. Inside the property, keep an eye out for fresh cracking in the ceiling plaster or visible daylight filtering through the rafters in the loft space. These issues are frequently exacerbated by long-term damp, which causes wet or dry rot in the wall plates. Once these horizontal timbers fail, the connection between the roof and the walls is weakened, leading to significant structural movement.
Why a Patch Repair Might Be Masking Deeper Issues
Opting for a minor repair when the underlying structure is failing is often a false economy. A significant danger arises when homeowners replace original slates with modern, heavier tiles without reinforcing the timber frame. This extra weight can cause an already weakened roof to buckle or collapse. Quick fixes don’t address the root cause of movement, and they can actually make the eventual structural roof replacement Hackney properties need more complex and costly. By addressing the timber integrity whilst the roof is already stripped back, you ensure the long-term safety of your home and avoid the stress of recurring leaks and structural shifts.
Hackney’s Architectural Heritage: Structural Challenges
Hackney’s skyline is defined by its 19th-century architecture, yet these period properties present specific engineering hurdles. Unlike standard suburban houses, many East London terraces feature the “butterfly” or London roof. This design consists of two slopes pitching inwards towards a central valley. While aesthetically pleasing from the street, this configuration creates a concentrated load on the central spine of the house. Over a century of exposure often leads to the degradation of the central lead valley, which can rot the timber supports beneath. A comprehensive structural roof replacement Hackney requires a deep understanding of these historical nuances.
Modern living often clashes with these heritage structures. When internal walls are removed to create open-plan spaces, the original support for the roof is often compromised. Without these load-bearing partitions, the roof rafters can lose their lateral stability. Preserving the traditional slate appearance requires a delicate balance; we must integrate modern reinforcement whilst ensuring the external finish remains sympathetic to the original design. It’s about maintaining the building’s soul while ensuring it’s fit for the next century.
The Problem with “Roof Spread” in Period Terraces
Roof spread occurs when the horizontal ties of a roof fail, allowing the rafters to push the top of the masonry walls outwards. In Hackney’s Victorian terraces, this is a frequent consequence of using heavier modern roofing materials on a frame designed for lightweight slate. We resolve this through traditional timber truss repairs or, where necessary, discreet modern steel reinforcement. This ensures the building remains structurally sound without altering the character of the Hackney streetscape. If you suspect your walls are shifting, it’s wise to consult a specialist before the movement worsens.
Leadwork and Chimneys in Structural Projects
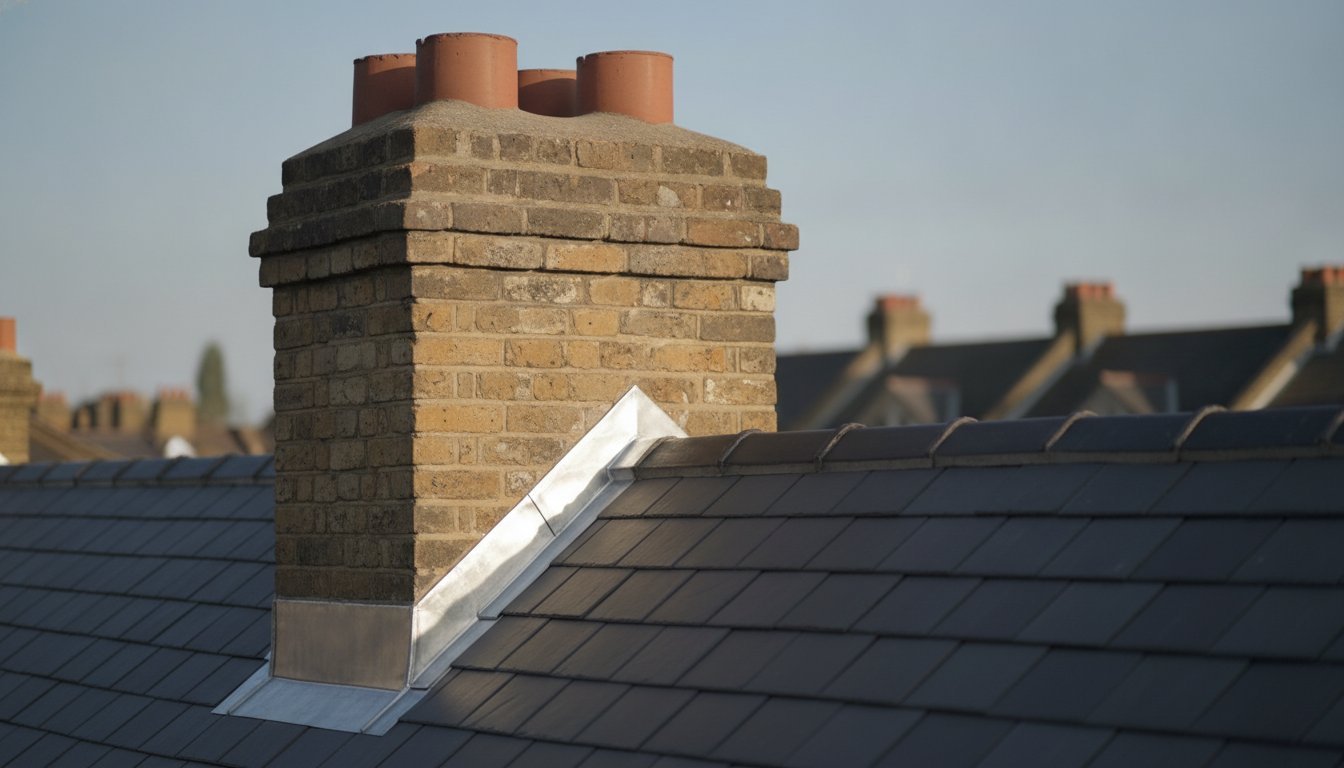
A structural roof replacement Hackney project is rarely limited to timber alone. The intricate junctions of butterfly roofs require expert leadwork Hackney properties depend on for weatherproofing. During structural works, we also assess the stability of chimney stacks. These heavy masonry elements often rely on the roof frame for lateral support. By repointing the stacks and installing new lead flashings, we protect the newly installed structural timbers from the moisture ingress that caused the original failure. This methodical approach ensures every component of the roof system works in harmony.
The Structural Replacement Process: Step-by-Step
A successful structural roof replacement Hackney homeowners can rely on begins long before the first tile is removed. We follow a methodical progression that starts with a detailed survey and structural engineer’s calculations. These figures are essential; they dictate the exact dimensions and spacing of the new timbers required to support the roof’s load-bearing capacity. Without this data, there’s a risk that the new structure won’t meet modern safety standards or will fail to stabilise the masonry of an older property.
Logistics play a vital role in protecting your home during the build. We typically erect specialist scaffolding that includes a “tin hat” temporary roof. This metal canopy acts as a weather-tight shield over the entire building. It allows our craftsmen to work continuously, regardless of the British weather, and ensures your ceilings and belongings remain dry whilst the house is effectively without a roof. Once the site is secure, we perform a controlled strip-back of all existing materials to fully assess the condition of the underlying frame.
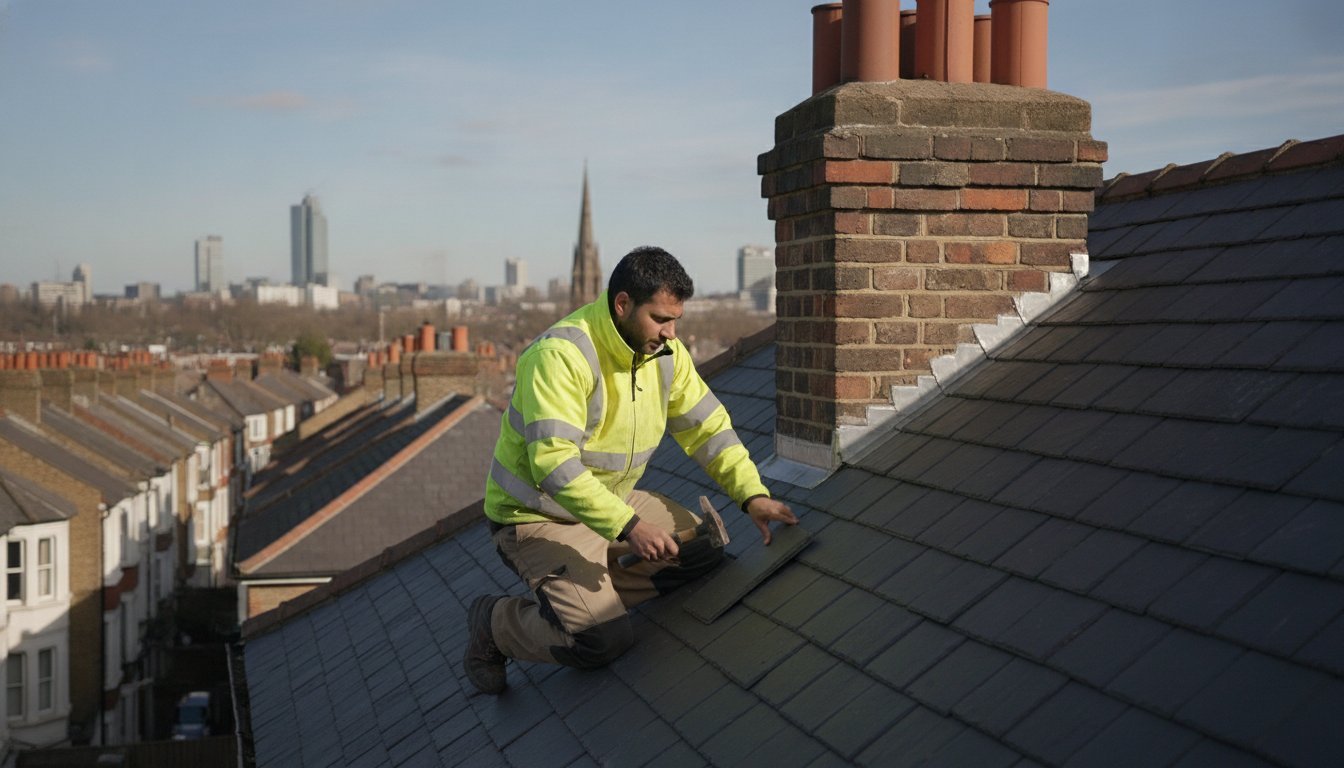
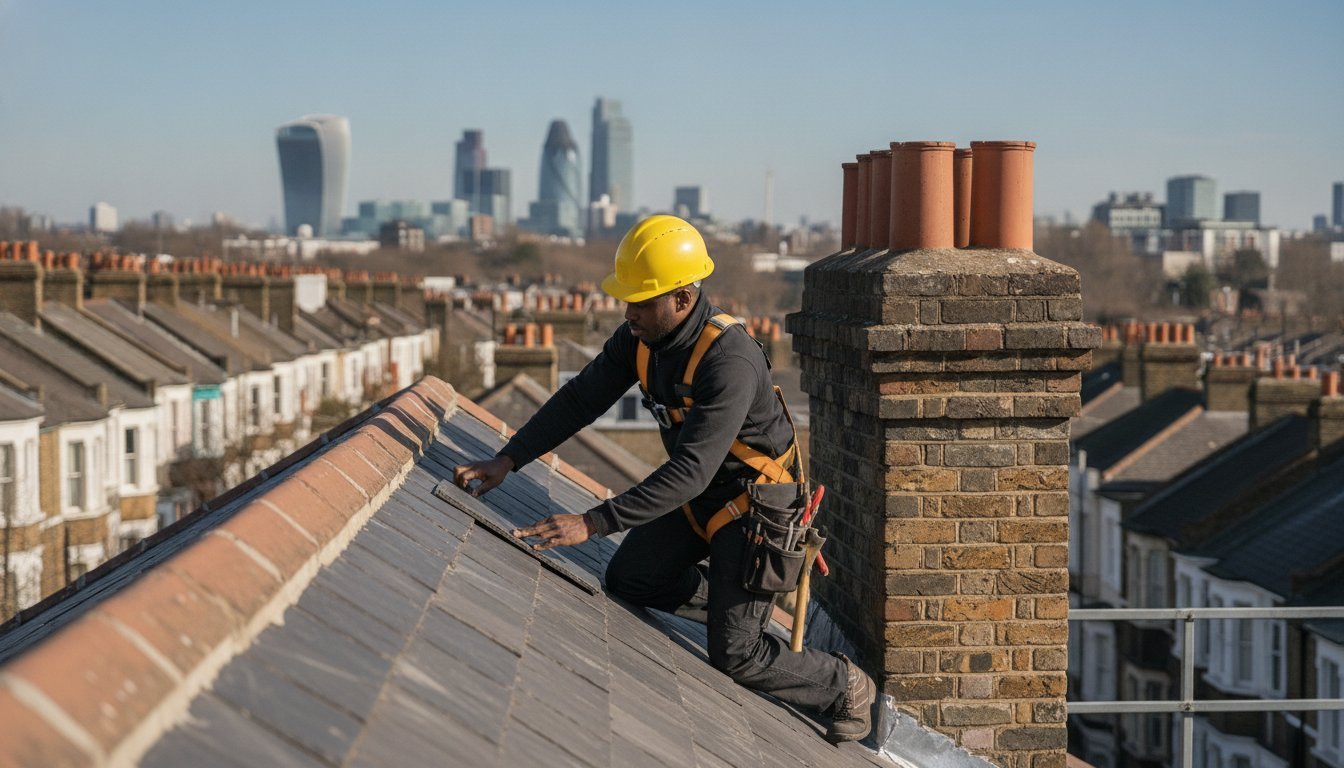
The reconstruction phase involves the precise replacement or reinforcement of rafters, joists, and the ridge board. We don’t just patch over problems; we rebuild the skeleton of the roof to ensure it’s perfectly level and structurally sound. Following the timber work, we install high-performance breathable membranes and new treated battens. This creates a modern, ventilated system that prevents moisture build-up whilst providing a secure foundation for the final slate or tile finish.
Timber Treatment and Preservation
During the strip-back, we often identify “Wet Rot” or “Dry Rot” in original timbers that have been exposed to slow leaks for decades. We treat any salvageable wood and remove sections that are beyond repair. To ensure longevity, we source high-quality, kiln-dried timber that’s less prone to warping or shrinking. By applying modern preservative treatments to the new framework, we create a structure designed to last 60 years or more, giving you peace of mind that the core of your home is protected against future decay.
Integrating Thermal Insulation Upgrades
The most efficient time to invest in thermal roof insulation upgrades is when the roof structure is fully exposed. This allows us to install high-performance insulation between and over the rafters to meet Building Regulations Part L requirements. We’ll guide you through the choice between a “Warm Roof” configuration, where insulation sits above the rafters, or a “Cold Roof” setup, where it’s placed between the joists. Upgrading now significantly reduces heat loss and lowers energy bills, making it a sensible addition to any structural project.
Navigating Regulations: Building Control in Hackney
When undertaking a structural roof replacement Hackney homeowners must understand that this isn’t just a maintenance task; it’s a legal alteration. Because you’re changing the load-bearing elements of the building, notification to Hackney Council’s Building Control department is mandatory. This oversight ensures the new timber framework supports the roof’s weight and environmental loads. We work closely with structural engineers to provide the necessary calculations, which are submitted to the local authority for approval before and during the installation.
Skipping this step can cause significant issues when you come to sell your home. A Building Regulations Compliance Certificate is a standard requirement during the conveyancing process. Without it, buyers may struggle to secure a mortgage, and you could be forced to pay for retrospective inspections. By ensuring every structural change is signed off by a Building Control officer, you protect your property’s value and legal standing.
Conservation Areas and Heritage Constraints
Properties in areas like Dalston or Victoria Park often face additional layers of scrutiny. While Building Regulations focus on safety, Conservation Area rules focus on aesthetics. For slate roofing Hackney planning officers often insist on specific materials to match the original streetscape. We frequently help clients choose between Welsh Slate, known for its longevity and traditional blue-grey hue, and Spanish Slate, which offers a cost-effective alternative while still meeting heritage requirements. You must distinguish between planning permission, which covers the external appearance, and Building Regulations, which govern the structural integrity.
The Importance of a Certified Roofing Contractor
The administrative burden of a structural project can be daunting. As specialists, Roofing in Hackney manages the regulatory paperwork on your behalf, coordinating with inspectors to ensure smooth sign-offs at every stage. This professional management prevents the delays often associated with contractors who might ignore structural calculations or fail to notify the council. All our structural timber work also comes with insurance-backed guarantees, providing an extra layer of security for your investment. If you’re planning a project in a protected zone and need help navigating these requirements, speak with our compliance experts today.
Choosing a Specialist for Structural Roof Replacement in Hackney
Selecting a contractor for a structural roof replacement Hackney homeowners can trust requires looking beyond simple aesthetic repairs. While many firms can replace a tile or fix a leak, structural work demands a deep understanding of load-bearing physics and traditional timber joinery. You aren’t just hiring a roofer; you’re hiring a specialist who understands how to support a building’s entire upper framework whilst it’s being dismantled. We recommend asking for specific case studies that demonstrate success with timber frame failures or “roof spread” issues rather than generic re-roofing projects.
Our approach often integrates the rigorous technical standards found in commercial roofing Hackney projects into our residential work. This means higher levels of health and safety, more precise project documentation, and a disciplined adherence to structural engineer specifications. A local specialist doesn’t just know the buildings; they know the specific challenges of East London’s architectural history, from the timber species used in Victorian rafters to the way these houses settle over decades.
Total Project Management
A major structural project shouldn’t be a fragmented experience. We manage the entire workflow, from the initial erection of weather-tight scaffolding to the final, precision leadwork. In the densely populated streets of Hackney, logistical management is just as important as technical skill. We prioritise minimising disruption to your neighbours, ensuring that materials are stored safely and that noise is managed within reasonable hours. Responsible waste disposal of old, heavy structural timbers is also a core part of our service, leaving your site tidy and safe at the end of each working day.
Contact Us for a Structural Survey
Every period property in Hackney is unique, which is why we don’t offer generic estimates. We provide detailed, transparent quotes based on a thorough structural survey. Our goal is to preserve the unique architectural skyline of our local area whilst ensuring your home remains safe and energy-efficient for the long term. If you’ve noticed signs of movement or decay in your rafters, don’t wait for the problem to escalate. Get in touch with our expert team today for a professional assessment and a clear path toward a structurally sound home.
Securing the Future of Your Period Property
Investing in a structural roof replacement Hackney homeowners can rely on is about more than just stopping a leak; it’s about safeguarding the very skeleton of your home. We’ve explored the necessity of addressing timber failure early, the complexities of Hackney’s unique butterfly roofs, and the vital importance of meeting local Building Control standards. By combining traditional heritage skills with modern thermal efficiency, you ensure your Victorian or Edwardian terrace remains a safe and valuable asset for decades to come.
Our team brings a master craftsman’s precision to every project. We specialise in the intricate structural timber work required for East London’s historical architecture, ensuring full compliance with Hackney Council’s regulations whilst delivering expert leadwork and slate roofing. Don’t let structural concerns linger and worsen over time. Book a Structural Roof Assessment with Hackney’s Local Experts to gain professional clarity on your roof’s integrity. We’re here to help you restore your home’s strength with confidence and ease.
Frequently Asked Questions
Do I need planning permission for a structural roof replacement in Hackney?
Planning permission isn’t usually required if you’re replacing the roof like-for-like, but Hackney’s many Conservation Areas have stricter rules. You must check if your property is in a zone like Dalston or Victoria Park, as changes to the roofline or materials may need formal approval. Regardless of planning, a structural roof replacement Hackney project always requires Building Control notification because it involves the building’s primary load-bearing framework.
How long does a full structural roof replacement typically take?
A full structural replacement typically takes between three and six weeks to complete. This timeframe depends on the property’s size and the complexity of the timber framework, such as intricate butterfly roof valleys. We use “tin hat” temporary scaffolding to ensure the project stays on schedule regardless of rain. This methodical approach protects your home’s interior whilst we meticulously rebuild the rafters, purlins, and ridge boards to modern standards.
Can I stay in my house while the roof structure is being replaced?
You can usually remain in your property whilst the work is carried out. Because we use specialist temporary roof coverings, the house remains weather-tight throughout the process. You should, however, expect some noise and dust during the daytime as old timbers are removed and new ones are installed. We focus on total project management to minimise disruption to your daily routine and ensure the site remains organised and safe.
What is the difference between a “re-roof” and a “structural replacement”?
A standard re-roof involves replacing the external waterproof layers, such as slates and felt, without altering the frame. In contrast, a structural replacement addresses the building’s skeleton by repairing or replacing rafters, joists, and purlins. This deeper intervention is necessary when the original timbers have bowed, rotted, or shifted. It ensures the roof can safely support its own weight and provides long-term stability for the entire masonry structure.
Why is my Victorian terrace roof sagging in the middle?
Sagging is often caused by a phenomenon known as “roof spread,” where the horizontal ties fail and the rafters push the walls outwards. This is common in Victorian terraces, especially those with butterfly roofs where the central valley has leaked over time. Long-term damp leads to wet or dry rot in the wall plates and rafters. Addressing this requires a structural roof replacement Hackney specialists provide to reinforce the frame and stabilise the building.
Will a new structural roof improve my home’s energy efficiency?
Yes, replacing the roof structure is the most effective time to install high-performance thermal insulation. This allows for the installation of insulation between and over the rafters, ensuring compliance with Building Regulations Part L. By upgrading your insulation during structural works, you’ll significantly reduce heat loss through the roof. This results in a warmer home during winter and lower energy bills, adding modern efficiency to your heritage property.
Do I need a structural engineer if I am only replacing the tiles?
You don’t usually need an engineer for a simple like-for-like tile replacement. However, if you’re switching from lightweight slate to heavier concrete tiles, the increased load could compromise the existing rafters. For any project involving the replacement of load-bearing timbers, a structural engineer is essential. They provide the precise calculations required by Hackney Building Control to prove the new structure is safe and capable of supporting the intended loads.
What materials are best for a structural roof replacement in a Hackney Conservation Area?
High-quality natural slate is the preferred material for most Hackney Conservation Areas to maintain architectural consistency. Welsh slate is often specified for its traditional appearance and durability, though Spanish slate is a popular, high-performing alternative. We also use precision leadwork for valleys and chimney flashings, combined with kiln-dried, treated timber for the internal structure. These materials ensure your home meets heritage requirements whilst benefiting from modern longevity.