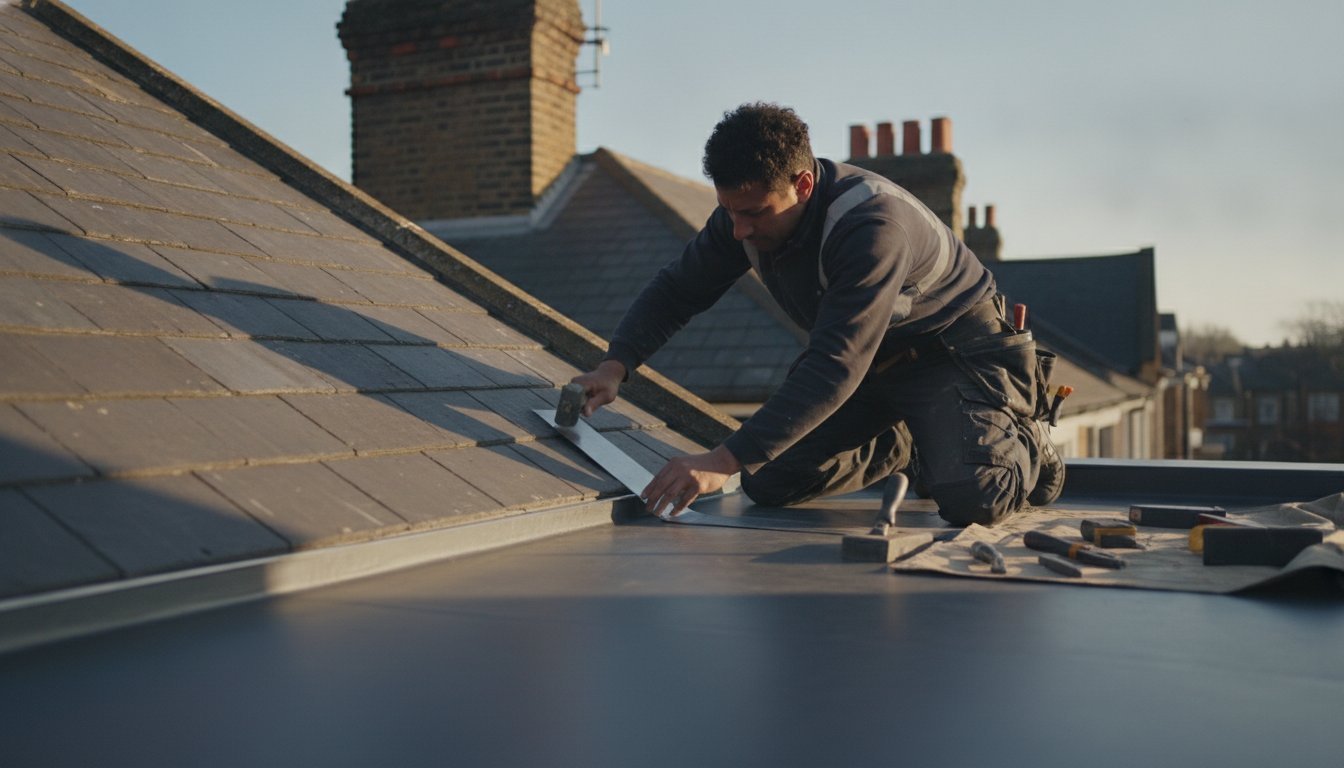
In the conservation areas of Hoxton, a roof isn’t just a weather shield; it’s a structural balancing act that determines both the longevity and the legal compliance of your home. You’ve likely realised that an extension roof installation Hoxton requires more than just standard materials; it demands a deep understanding of Hackney’s specific planning landscape and the 2021 Approved Document L thermal standards. It’s natural to feel overwhelmed by the choice between traditional pitched slate and high-performance flat roofing systems, especially when trying to respect the architectural integrity of a period property.
This technical guide provides the clarity you need to master every phase of your project, from navigating local setback rules to selecting materials that offer a 2026-ready thermal profile. We’ll break down the essential requirements for a leak-free, energy-efficient finish that adds genuine financial value to your residence. By the end of this article, you’ll understand how to integrate traditional leadwork with modern structural demands, ensuring your new roof remains a durable asset for decades to come. We will examine the specific material choices, from Welsh slate to GRP fibreglass, that satisfy both the master craftsman and the local planning officer.
Key Takeaways
- Understand how Hackney Council’s conservation area requirements and the latest Building Regulations Part L amendments dictate your roof’s design and material selection.
- Compare the longevity and aesthetic appeal of traditional slate against modern flat roofing alternatives to find the best match for your Hoxton property.
- Learn why warm roof construction is the preferred method for maximising thermal efficiency and preventing moisture build-up in London extensions.
- Gain a clear overview of the professional extension roof installation Hoxton process, ensuring every layer from the deck to the finish meets 2026 technical standards.
- Discover how to integrate traditional leadwork with modern roofing systems to preserve the character of period homes while ensuring full weather protection.
Navigating Hoxton Planning and Design Requirements for Extension Roofs
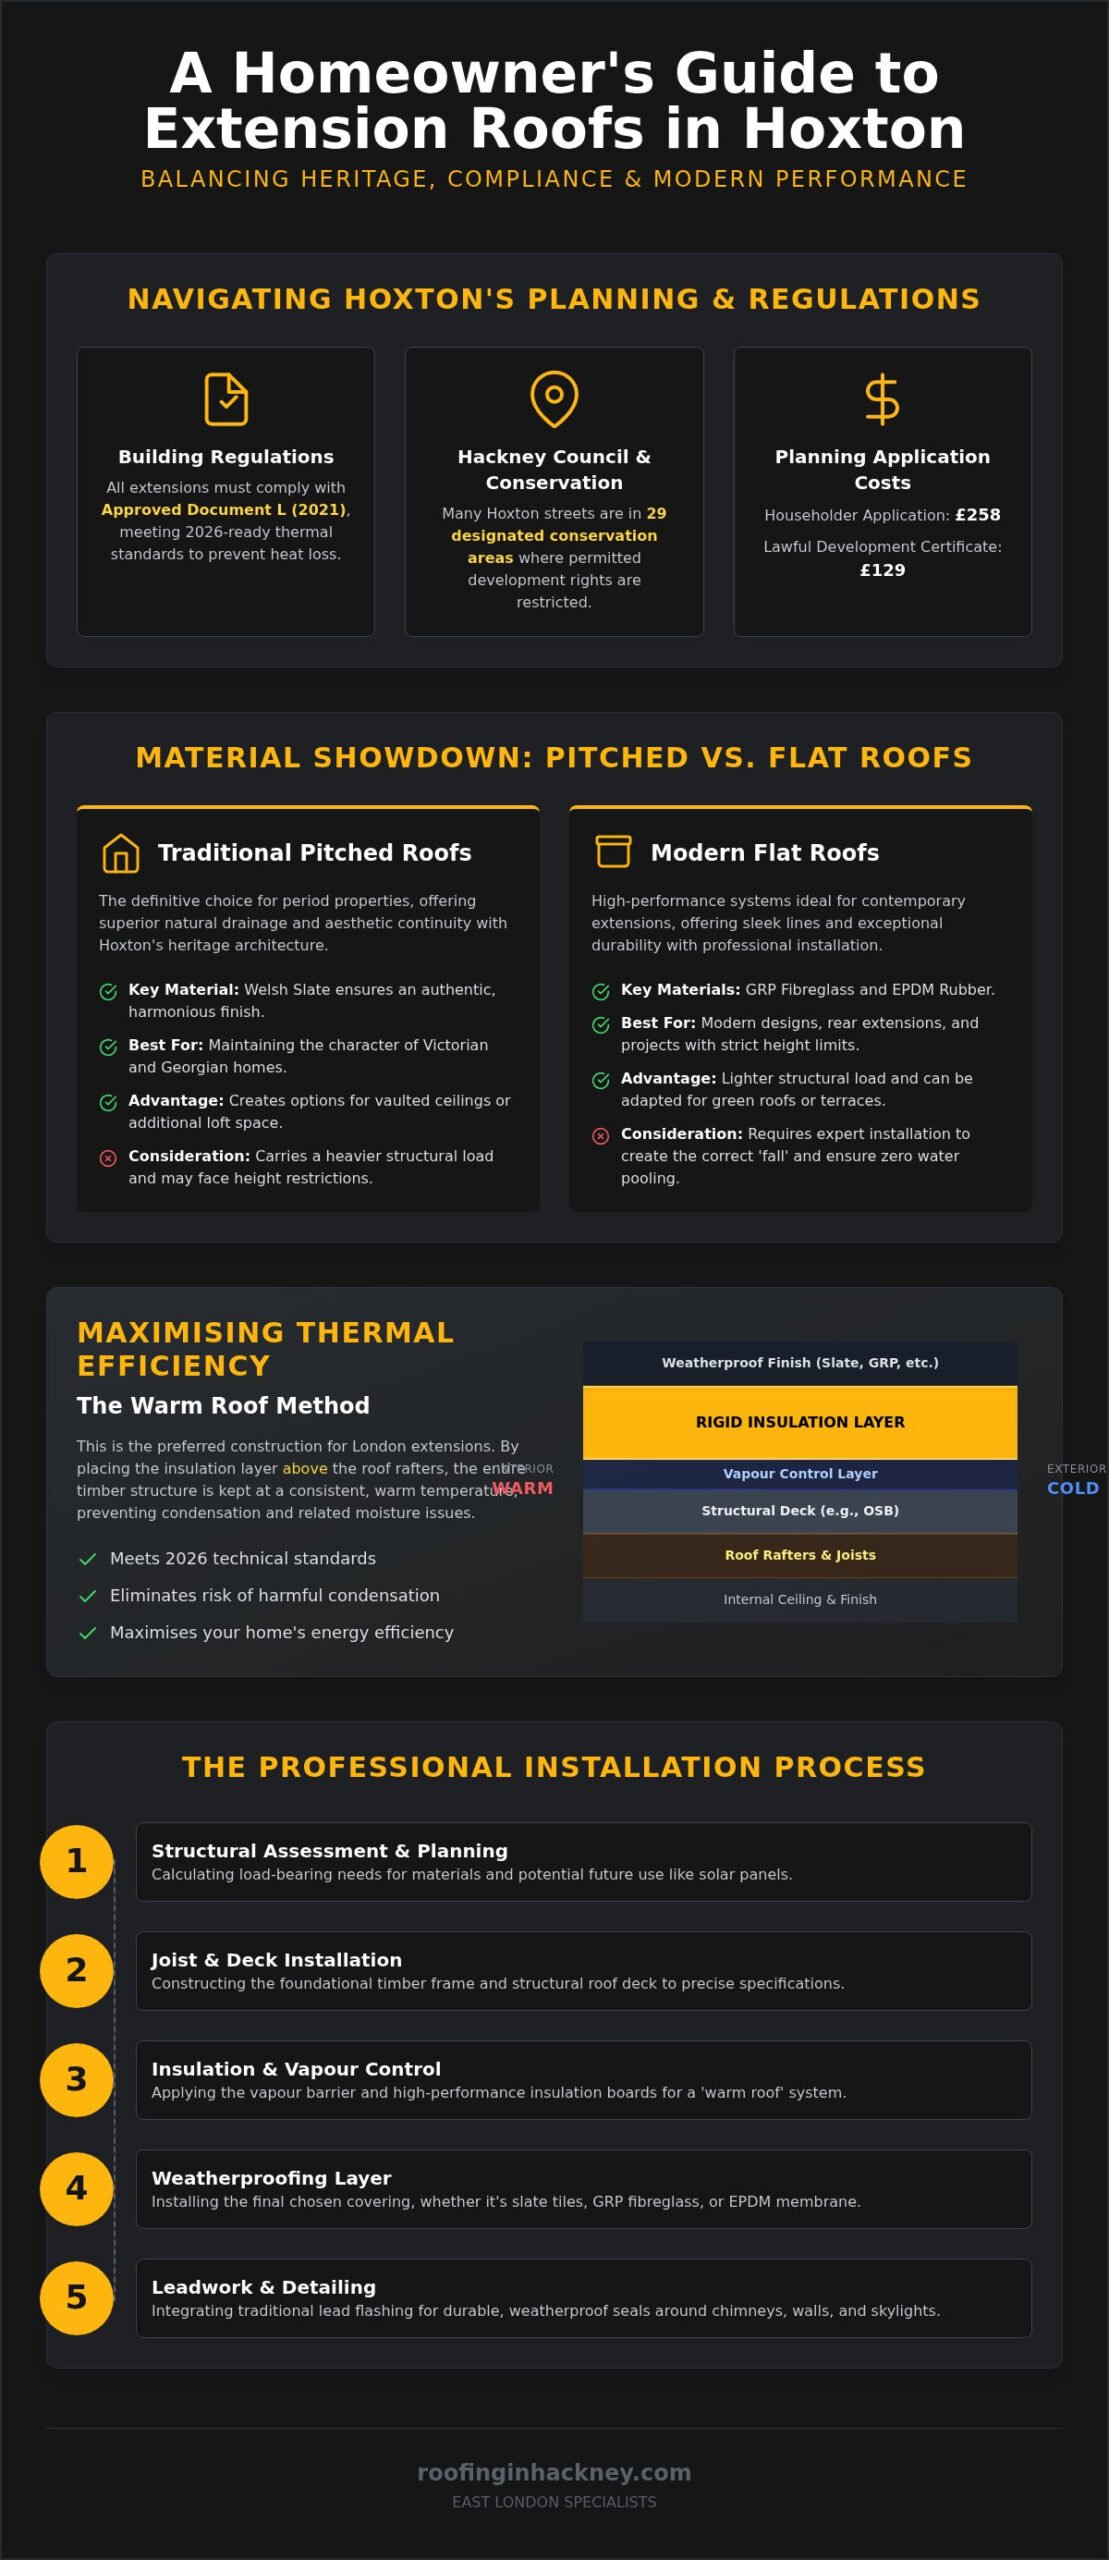
Hoxton’s architectural landscape is a complex tapestry of Victorian terraces, Georgian townhouses, and modern industrial conversions. When you’re planning an extension roof installation Hoxton, the primary challenge isn’t the construction itself, but the intricate regulatory framework that protects this local character. As of 2026, all roofing projects must adhere to the 2021 edition of Approved Document L, which incorporates the 2023 amendments. These UK Building Regulations ensure that any new structural addition contributes to the property’s overall thermal efficiency, preventing the extension from becoming a significant source of heat loss in older homes.
Hackney Council Planning and Conservation Considerations
Hackney Council manages 29 designated conservation areas, and many streets in Hoxton are governed by Article 4 directions that restrict permitted development rights. It’s essential to determine your property’s status before starting work. A Householder Planning Application in Hackney currently costs £258, whilst a Lawful Development Certificate is £129. In heritage-sensitive zones, the council often mandates the use of traditional materials like Welsh slate and leadwork to ensure the extension harmonises with the existing period fabric. Beyond aesthetics, you must also navigate “Right to Light” issues. In the dense urban environment of East London, even a slight increase in roof height or a poorly considered pitch can trigger objections from neighbours concerned about their access to natural light.
Structural Integrity and Load-Bearing Requirements
A reliable extension roof requires more than just high-quality finishes; it demands rigorous structural calculations. The weight disparity between different systems is vast. A traditional slate roof, for example, carries a much heavier load than modern EPDM or GRP fibreglass alternatives. We prioritise a methodical approach to load-bearing, ensuring the roof deck and supporting joists are specified to handle both the static weight of the materials and the dynamic loads of maintenance or heavy snowfall. It’s also wise to consider the future utility of the space. We often advise reinforcing the roof structure during the initial build to accommodate solar panel installations later. For more complex double-storey projects, a professional structural survey is a vital step to confirm that the original building’s foundations are capable of supporting the additional weight. If you require a detailed assessment of your property’s requirements, you can contact us to discuss your project with a local specialist.
Selecting the Right Roofing Materials for Your Hoxton Extension
Selecting the right material is a pivotal decision for any extension roof installation Hoxton. Your choice must satisfy local aesthetic expectations whilst meeting modern performance standards. In a neighbourhood where 19th-century brickwork often sits alongside glass-fronted modernism, the roofing material acts as the visual bridge between the old and the new. Whilst modern systems offer exceptional thermal performance, traditional slate remains the gold standard for period property extensions where visual continuity is paramount. It’s a choice that impacts not just the initial build, but the long-term maintenance profile of your home.
Traditional Slate and Pitched Roof Options
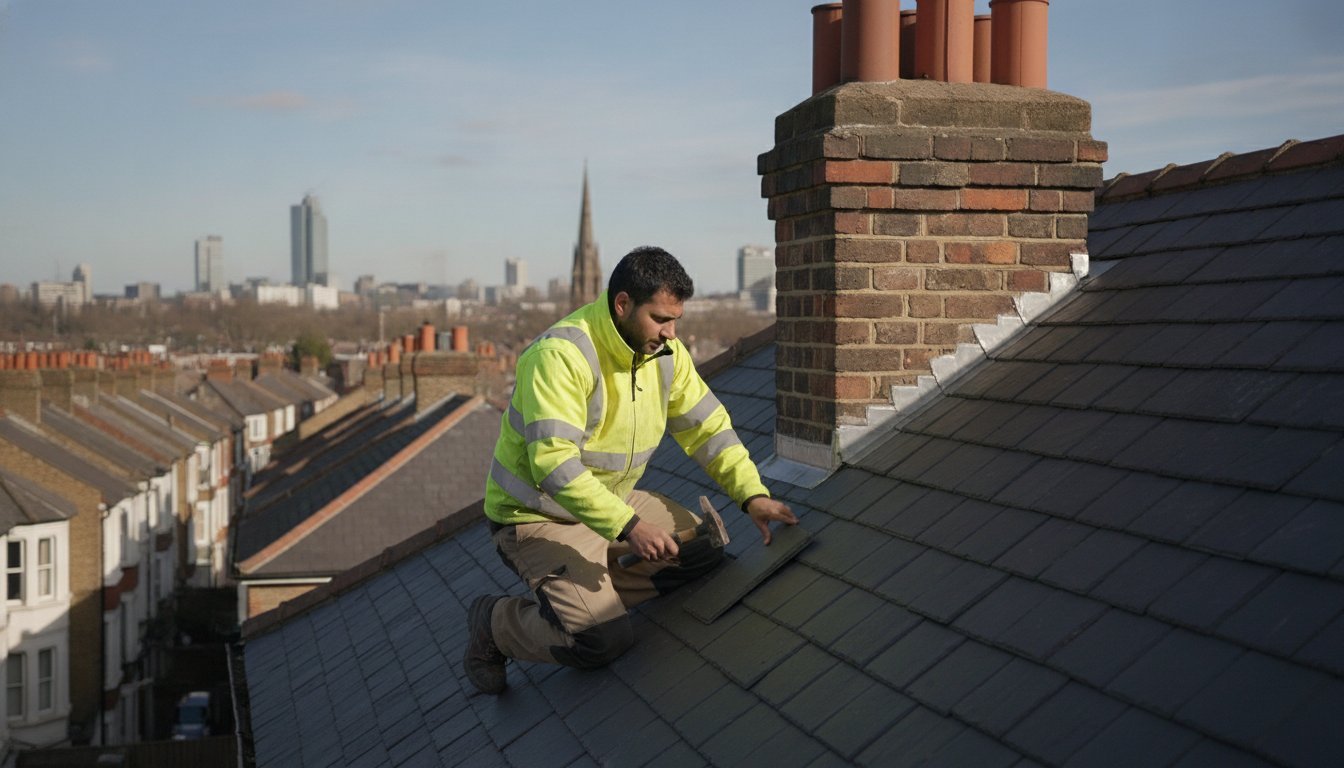
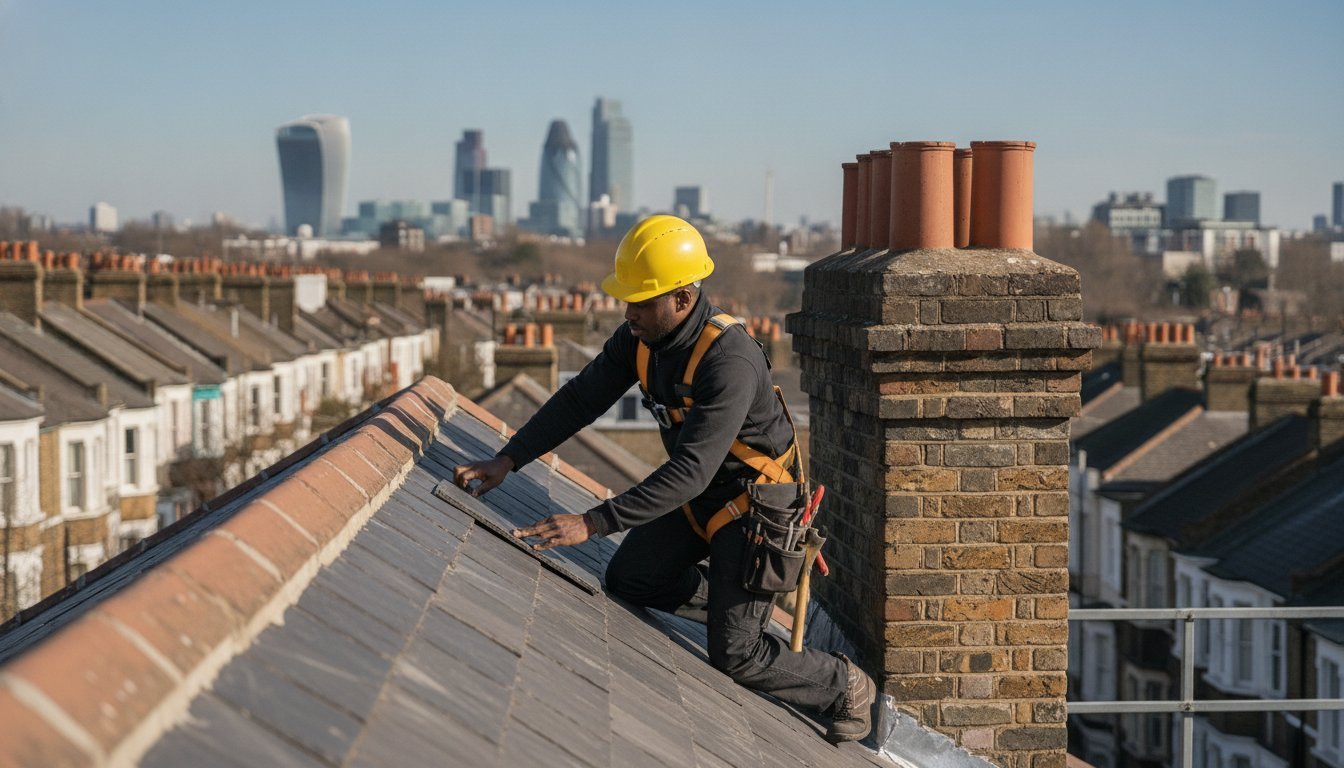
Pitched roofs are synonymous with the Victorian and Georgian heritage of East London. They provide superior natural drainage and offer the opportunity to create vaulted internal ceilings or additional loft storage space. Sourcing high-quality slate that matches the existing Hackney rooflines is essential for a seamless finish. We focus on precision grading and fixing to ensure the extension doesn’t look like an afterthought. For a deeper look at heritage-compliant options, see our guide on Mastering Slate Roofing in Hackney. Before committing to a pitched design, verify the height restrictions on the Hackney Council planning permission portal, as conservation area rules can be stringent regarding ridge heights.
Modern Flat Roofing Systems: GRP, EPDM, and Felt
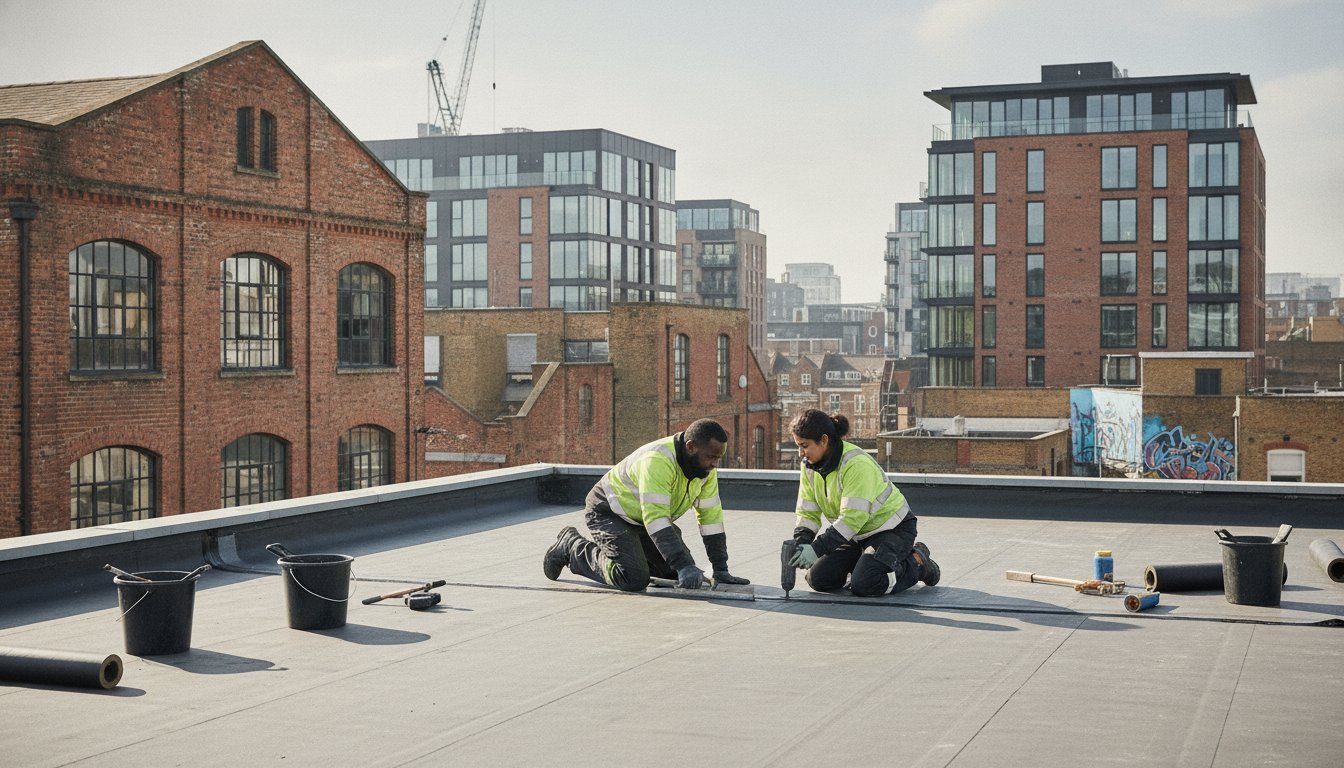
For contemporary Hoxton side-return extensions or kitchen expansions, modern flat roofing systems are often the most practical choice. These systems allow for a lower profile, which is frequently required to avoid blocking a neighbour’s light. GRP (Fibreglass) has become a favourite for Hoxton homeowners due to its seamless, leak-proof finish and impressive durability. EPDM rubber is another high-performance alternative, offering a lifespan that far exceeds traditional torch-on felt. You can find a technical comparison of these modern membranes in our article on Flat Roof Installation Hackney. These materials are particularly effective for creating “warm roof” configurations that exceed current thermal efficiency requirements.
Regardless of whether you choose a flat or pitched design, the weatherproofing at the join of the extension is the most critical technical detail. We utilise high-grade leadwork to create a durable, flexible seal between the new roof and the original masonry. This traditional technique remains the most reliable way to prevent water ingress at structural junctions. If you’re weighing up the benefits of different materials for your specific property, discuss your options with our technical advisors to ensure your choice aligns with both your budget and Hoxton’s planning requirements.
Maximising Thermal Efficiency and Weatherproofing Standards
A successful extension roof installation Hoxton must do more than keep out the rain; it must act as a high-performance thermal barrier. In the dense urban environment of East London, modern extensions are often built to be highly airtight, which increases the risk of internal condensation if the roof isn’t designed correctly. We typically recommend a “warm roof” construction for most Hoxton projects. This method involves placing the insulation layer above the structural rafters, keeping the entire roof structure at a temperature similar to the interior of the house. It’s a superior approach for London homes as it eliminates the “cold bridge” effect and significantly reduces the risk of damp or timber rot.
Building Regulations and U-Values in 2026
The 2021 edition of Approved Document L, with its 2023 amendments, sets strict benchmarks for thermal performance. For most new extension roofs, achieving a U-value of 0.15 W/m²K is the standard requirement. This level of efficiency isn’t just about compliance; it’s a practical investment in your property’s future. By installing high-grade PIR boards or multi-foil insulation, you can drastically lower the energy required to heat your new space. You can find detailed technical specifications for these materials in our guide to Thermal Roof Insulation Upgrades. These upgrades are particularly effective in Hoxton, where older terrace walls often lack the thermal mass of modern builds.
Advanced Weatherproofing and Leadwork
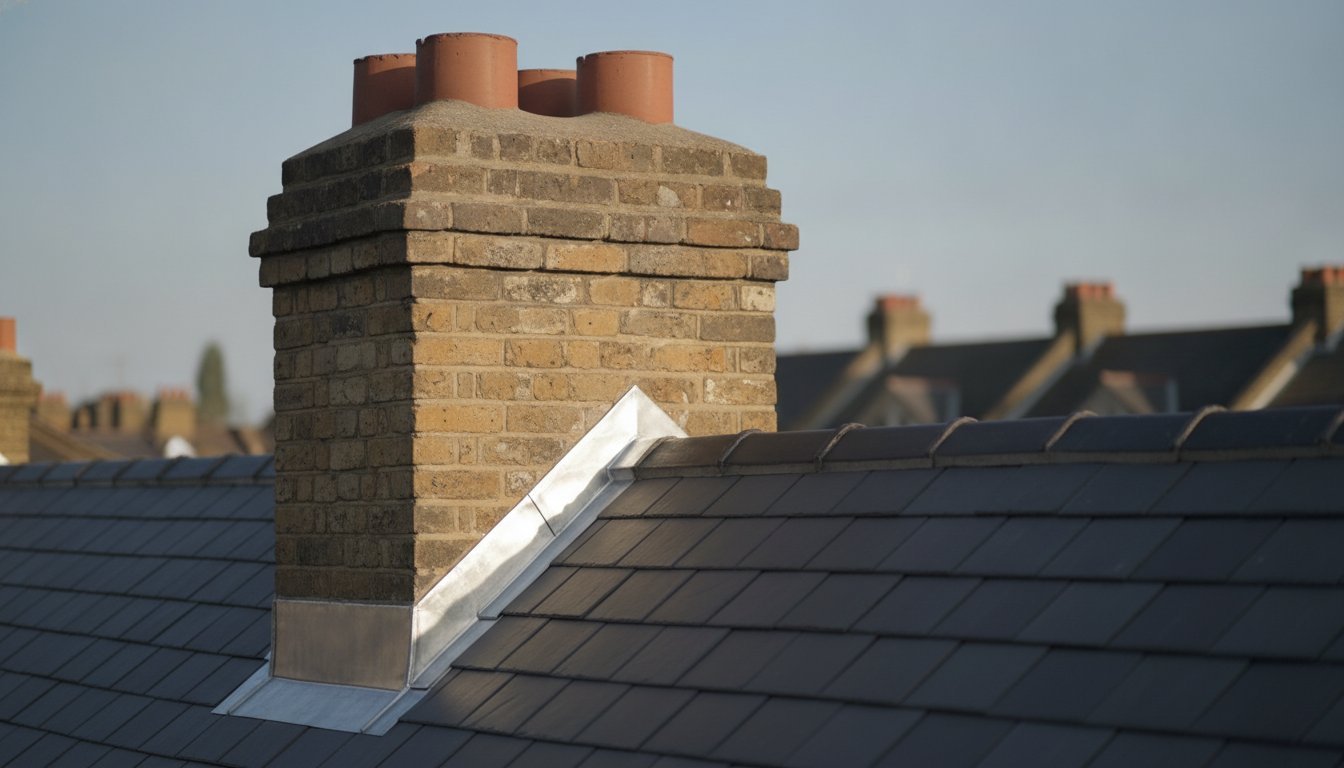
The junction where your new extension meets the original brickwork is the most vulnerable point for water ingress. We treat this critical boundary with traditional leadwork, which remains the gold standard for durability and flexibility. In complex extension designs, such as those featuring side-returns or internal light wells, we often install lead valleys and secret gutters. These components ensure that water is channelled efficiently away from the masonry. It’s also vital to inspect any adjacent chimney stacks. If the mortar on a period chimney is failing, water can track down behind the new roofline, causing issues that are difficult to trace. We provide expert leadwork and chimney repair services to ensure the entire structural envelope is secure.
Precise weatherproofing is the final layer of security for your investment. If you’re concerned about the technical requirements of your current design, you can contact our team for a professional consultation. We focus on delivering a finish that balances 2026 energy standards with the architectural requirements of Hackney’s heritage streets.
The Extension Roof Installation Process: From Deck to Finish
Transitioning from the design phase to the physical build requires a disciplined and methodical workflow. An extension roof installation Hoxton typically begins once the primary masonry or timber frame of your new space is secure. The first phase involves the installation of the structural decking, usually using high-grade plywood or OSB3 boards. These boards must be perfectly level to prevent “ponding” on flat roofs or misaligned slate courses on pitched designs. We work in close coordination with site carpenters to ensure the joist spacing meets the specific load-bearing requirements calculated during the planning stage.
Preparation and Structural Decking
Managing a construction site in the dense streets of East London requires precise timing and logistics. Whilst the property is exposed to the elements, we utilise temporary weatherproofing to protect your home’s interior. It’s a collaborative effort; we align our schedule with bricklayers and carpenters to ensure the transition from the wall plate to the roof deck is seamless. Proper venting is also established at this stage to prevent future moisture traps within the timber structure, ensuring the longevity of the deck itself.
Once the deck is secure, we apply the vapour control layer (VCL). This is a critical step for modern, airtight extensions as it prevents warm, moist air from the home reaching the cold side of the insulation. We then install high-performance PIR insulation boards. In a warm roof configuration, these sit atop the VCL, followed by the primary waterproofing layer. Whether you’ve chosen traditional slate tiles or a modern membrane like GRP or EPDM, the application must be precise to ensure a seal that meets 2026 building standards.
Finishing Touches and Drainage
The final detailing defines both the performance and the aesthetic of your extension. We install high-capacity guttering systems designed to manage heavy London downpours, ensuring water is directed efficiently away from the foundation masonry. Choosing the right fascias and soffits provides a clean finish that complements your existing property. These components aren’t just decorative; they protect the timber rafters from wind-driven rain and provide essential ventilation points.
Before we consider the project complete, we conduct a final walkthrough to check every lead seal, tile alignment, and gutter bracket. This internal quality control is followed by the official building control inspection. A formal sign-off confirms your roof meets all statutory requirements for safety and thermal efficiency. If you’re ready to begin your project, you can book a technical site survey to discuss your specific installation timeline and material requirements.
Expert Extension Roofing Services in Hoxton and Hackney
Selecting a contractor for an extension roof installation Hoxton is a decision that impacts your property’s structural health for decades. It’s not just about laying tiles; it’s about understanding how a new addition interacts with century-old masonry. We combine traditional leadwork and slate skills with modern insulation techniques to deliver results that are both aesthetically harmonious and technically superior. Whether you’re a homeowner expanding a kitchen or a property manager overseeing a multi-unit renovation, our approach remains grounded in transparency and craftsmanship. We take pride in our role as technical advisors, ensuring every project meets the rigorous standards required in 2026.
Why Choose a Local Hackney Specialist?
Operating within the London Borough of Hackney requires more than just technical skill; it demands a deep familiarity with local planning nuances. We have a proven track record with Victorian terrace roof replacements, where matching the original roofline is often a non-negotiable requirement. Our team understands the specific challenges of East London’s dense streets, from managing site access to ensuring that parapet walls are correctly detailed to prevent damp. By choosing a specialist who lives and works in the area, you’re investing in a partner who respects Hoxton’s unique architectural fabric. You can learn more about our commitment to the local community and our heritage expertise on our About Us page.
Get Started on Your Extension Project
The first step in any successful build is a professional assessment. We don’t believe in generic estimates; instead, we provide bespoke roofing quotes based on a comprehensive site survey. During this consultation, we examine your structural plans, verify your insulation requirements against the latest building regulations, and discuss material options that suit your specific property type. Our proposals are detailed and transparent, breaking down the requirements for labour and high-grade materials like EPDM membranes or natural slate. This methodical approach ensures there are no surprises once the scaffolding goes up.
To organise a consultation for your extension roof installation Hoxton, please contact us to book a survey. We’ll help you navigate the technical requirements to ensure your new space is thermally efficient, legally compliant, and perfectly finished. Our commitment is to provide a roof that adds both aesthetic and financial value to your home, backed by the reliability of local master craftsmen.
Securing Your Hoxton Home’s Future
Successfully completing an extension roof installation Hoxton requires a meticulous balance between Hackney’s planning restrictions and the latest 2026 thermal efficiency standards. You’ve seen how the choice of materials, from traditional Welsh slate to modern EPDM membranes, affects both the aesthetic harmony and the long-term durability of your property. By prioritising high-performance insulation and methodical leadwork detailing at every junction, you ensure your new space remains a leak-free, thermally efficient asset for decades to come.
We bring over 20 years of experience to every project across Hackney and East London. Our team specialises in heritage slate and leadwork, ensuring your project is fully compliant with the 2026 Building Regulations. It’s a significant structural investment, and we’re here to provide the technical expertise and local reliability you need for a stress-free build. Contact Roofing in Hackney for a Professional Extension Roof Survey to discuss your specific requirements with a master craftsman. We look forward to helping you transform your Hoxton residence with a roof built to the highest modern standards.
Frequently Asked Questions
Do I need planning permission for an extension roof in Hoxton?
Planning permission requirements depend on whether your project falls under permitted development or requires a full application. In Hoxton, many properties are in conservation areas where Article 4 directions apply, restricting your rights to make changes. A householder planning application currently costs £258, whilst a Lawful Development Certificate is £129. You should always verify local setback rules and ridge height restrictions with Hackney Council before starting your extension roof installation Hoxton to ensure full legal compliance.
Which is better for a kitchen extension: a flat roof or a pitched roof?
The choice depends on your property’s architectural style and your budget. Flat roofs are often preferred for contemporary Hoxton side-returns because they offer a lower profile, reducing the risk of “Right to Light” disputes with neighbours in dense streets. Pitched roofs, however, provide superior drainage and the aesthetic benefit of matching existing Victorian slate lines. Both systems must meet the same 2026 thermal standards, so the decision usually rests on planning constraints and desired internal ceiling heights.
How long does a typical extension roof installation take in London?
A standard extension roof installation Hoxton typically takes between one and two weeks to complete once the structural decking is ready. This timeline includes the installation of vapour control layers, high-grade insulation, and the final waterproofing membrane or slate tiles. Factors such as London’s unpredictable weather and the coordination of other trades, like bricklayers or carpenters, can influence the duration. We prioritise a methodical workflow to ensure the property remains weather-secure throughout the process.
What are the current insulation requirements for extension roofs?
Current regulations require extension roofs to achieve a U-value of 0.15 W/m²K or better. These standards are set out in the 2021 edition of Approved Document L, incorporating the 2023 amendments. To meet these benchmarks, we typically utilise high-performance PIR insulation boards in a “warm roof” configuration. This setup not only ensures compliance with 2026 building standards but also significantly reduces long-term energy costs for residential properties in East London by preventing heat from escaping through the roof structure.
Can I use traditional slate on a modern extension roof?
You can certainly use traditional slate, and it’s often the preferred choice for matching the heritage fabric of Hoxton. However, natural slate is significantly heavier than modern synthetic membranes or single-ply systems. Your extension’s timber frame must be designed with specific load-bearing calculations to support this additional weight. We specialise in integrating traditional Welsh slate with modern structural requirements, providing a finish that satisfies both local conservation officers and modern building control inspectors during the final sign-off.
How do I prevent my flat extension roof from leaking?
Preventing leaks in a flat roof requires a combination of high-quality materials and the precise installation of falls. We recommend using GRP fibreglass or EPDM rubber membranes, which offer seamless or highly durable protection compared to traditional felt. Ensuring the roof deck has a minimum 1:40 fall prevents water ponding, which is a primary cause of membrane degradation. Professional detailing of the perimeter edges and lead flashing at the masonry junction is also vital for long-term security.
Why is leadwork so important for extension roofs in period properties?
Leadwork is the most reliable method for creating a watertight seal where a new extension meets an existing period wall. Unlike modern sealants that degrade and crack over time, lead is flexible and can withstand the natural thermal expansion of different building materials. In the heritage streets of Hackney, lead valleys and secret gutters are essential for managing water run-off in complex roof designs. It remains the industry gold standard for weatherproofing structural junctions in older homes.
Is it possible to install a green roof on my Hoxton extension?
Installing a green or “sedum” roof is possible, but it requires substantial structural reinforcement. A saturated green roof can add significant weight to an extension, necessitating a professional survey to confirm the joists and foundations can handle the load. These systems offer excellent thermal mass and support local biodiversity in urban Hoxton. We can advise on the specific structural decking and waterproofing membranes required to support a living roof while maintaining full building regulation compliance.