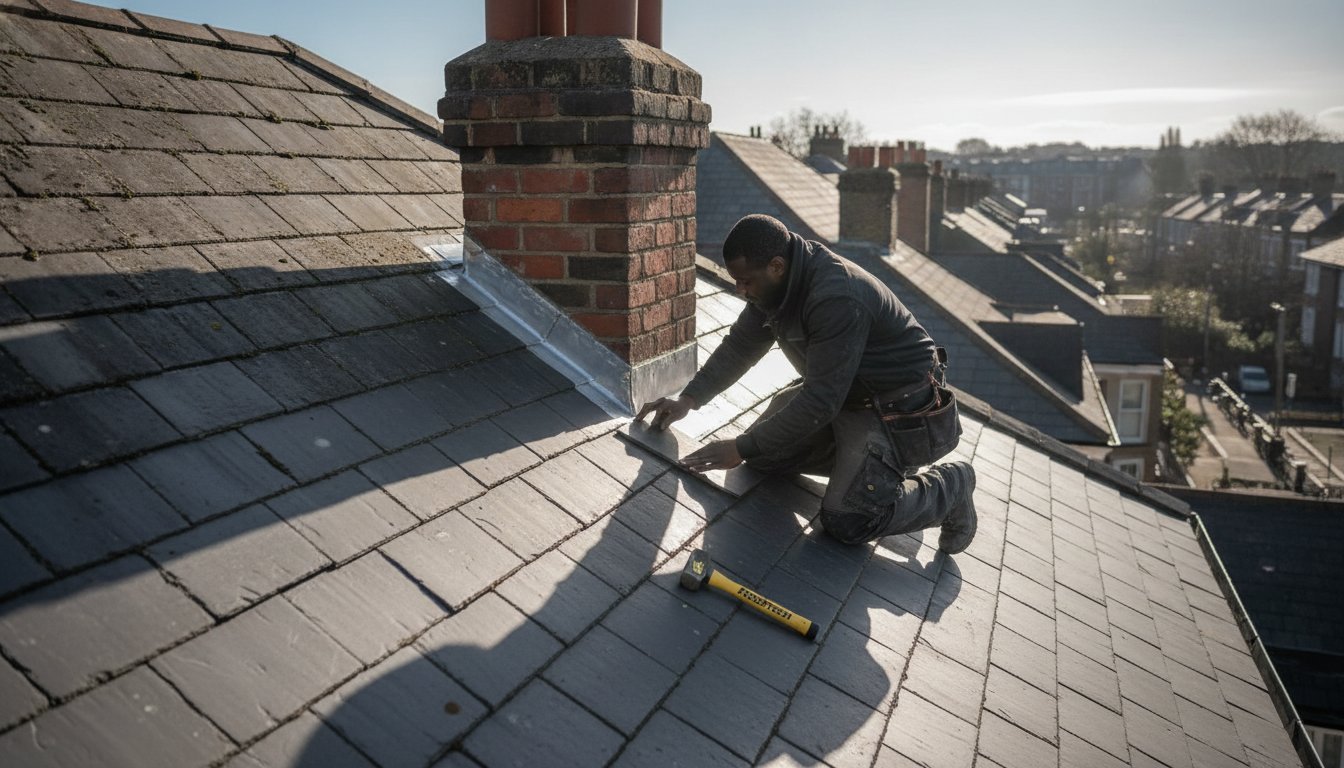
Did you know that a typical Victorian terrace loses approximately 25% of its heat through the roof? For homeowners in East London, this often translates to soaring energy bills and the persistent threat of damp patches appearing on top-floor ceilings. When you’re considering re-roofing Victorian houses in Hackney, the challenge lies in balancing the preservation of 19th-century character with the demands of modern thermal performance. You likely want to protect your home’s heritage while ensuring it remains a warm, dry environment for years to come.
This guide provides a clear, expert-led roadmap for your restoration project. You’ll discover the essential steps for a successful replacement, from selecting authentic natural slates to navigating the updated January 2026 Residential Extensions and Alterations SPD. We’ll also explain how to integrate high-performance insulation and precision leadwork to meet Hackney Council’s strict conservation area requirements. By following this methodical approach, you can restore your roof to its former glory whilst significantly improving your property’s long-term durability and efficiency.
Key Takeaways
- Identify whether your property features a traditional pitched gable or a “London roof” to ensure a structurally sound and historically accurate restoration.
- Compare the longevity of Welsh slate against modern Spanish alternatives to find the right balance between heritage aesthetics and your project budget.
- Navigate the complexities of re-roofing Victorian houses Hackney by understanding the specific planning restrictions and Article 4 directions within local conservation areas.
- Learn the legal requirements for upgrading thermal insulation whilst maintaining the characteristic slim profile of a 19th-century roofline.
- Follow a methodical project workflow that includes thorough timber assessments and expert leadwork to protect your home against the East London climate.
Understanding the Victorian Roof Structure in Hackney
Re-roofing Victorian houses Hackney is a methodical undertaking that restores the primary defence of your home. It isn’t merely a cosmetic change; the process involves the complete removal of existing slates or tiles to facilitate a deep-level inspection of the 19th-century timber structure. We frequently find that whilst the original rafters remain fundamentally sound, they require precision repairs or strengthening to meet current building standards before we install breathable underlay and new treated battens. This structural baseline ensures the longevity of the new covering for the next century.
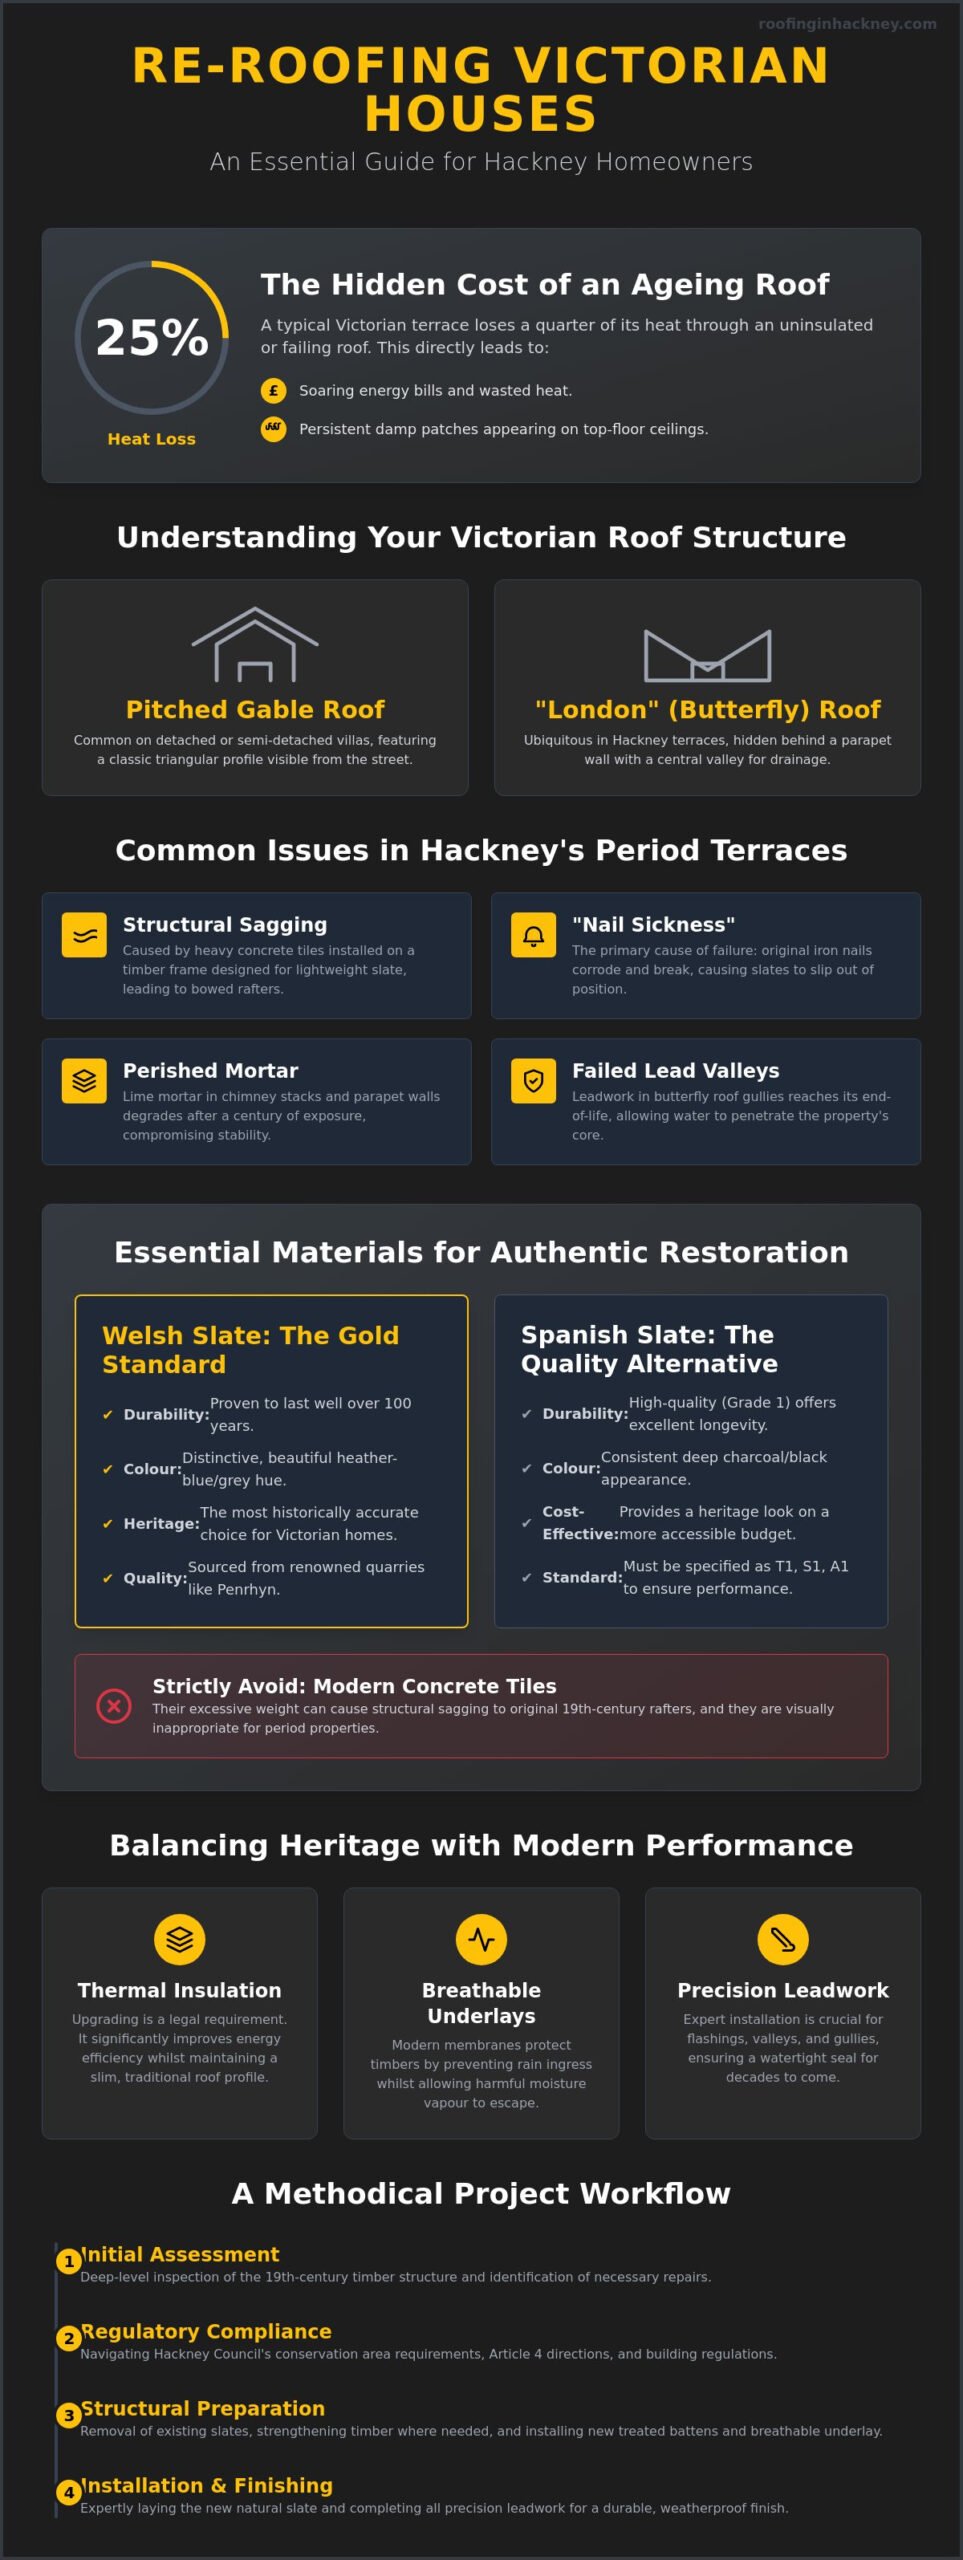
Identifying your property’s specific profile is the first step in any restoration. In Hackney, the “London roof” is ubiquitous amongst mid-to-late 19th-century terraces. This design, also known as a butterfly roof, hides behind a front parapet wall to create a clean, uniform aesthetic from the pavement. It contrasts with the more traditional pitched gables found in detached or semi-detached villas. Because the Victorian architectural styles of East London often favoured these hidden valleys, many homeowners are unaware of the complexity of their roof’s drainage system until a failure occurs in the central gully.
Common Issues in Hackney’s Period Terraces
Structural sagging is a frequent problem we encounter during re-roofing Victorian houses Hackney. This often occurs when previous owners replaced original lightweight slates with heavy modern concrete tiles without reinforcing the timber frame. The excess weight causes the rafters to bow, potentially compromising the ceiling below. Additionally, the lime mortar in chimney stacks and parapet walls naturally perishes after a century of exposure to London’s weather. You might also notice damp patches near the centre of the house, which usually indicates that the lead valleys in the butterfly gully have reached the end of their functional life and are allowing water to bypass the drainage system.
The Lifespan of Original Victorian Slate
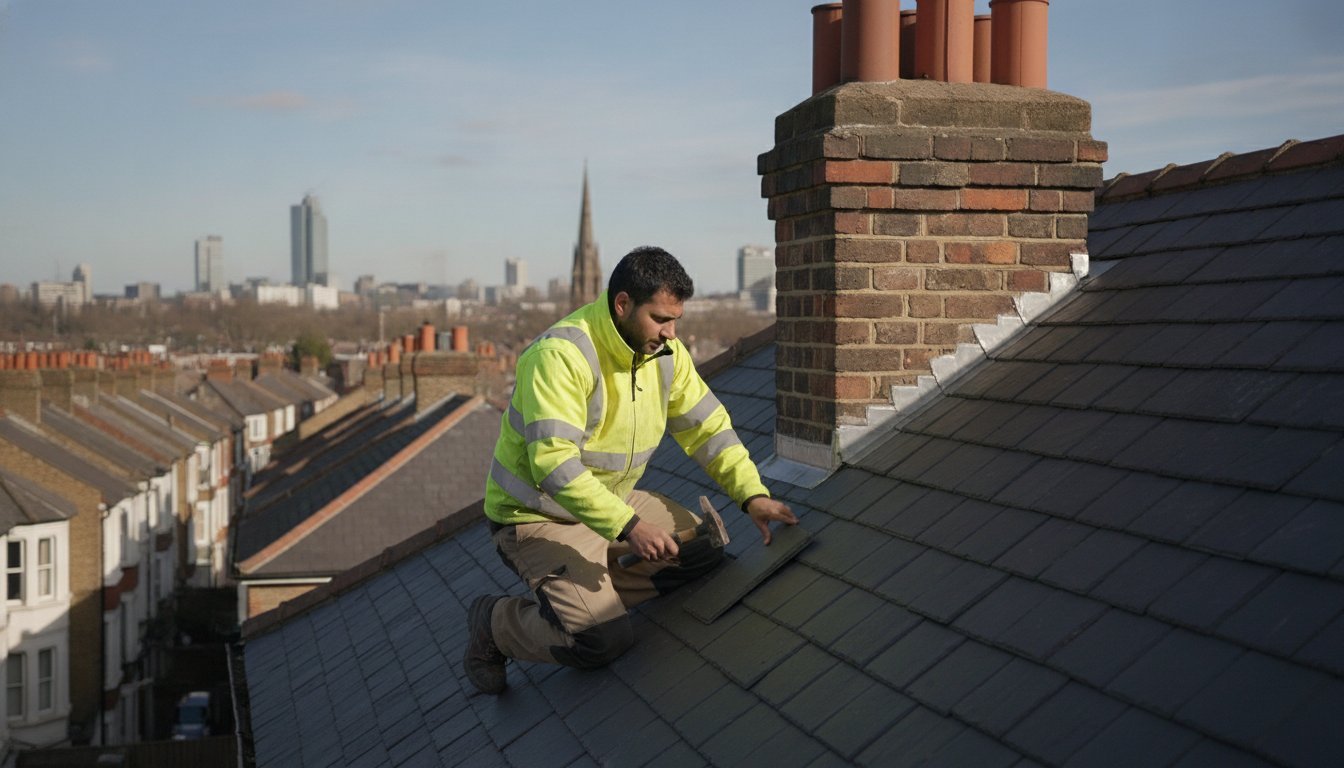
Original Welsh slate is an exceptional material, often remaining waterproof for well over a hundred years. However, the fixings used to secure them are far less durable. You’ll know your slate has reached its limit if you see “stepped” slates or find fragments in your gutters. Nail sickness is the primary cause of Victorian roof failure, occurring when the original iron or steel fixings corrode and perish over time. Once these nails fail, the slates slide out of position, leaving the timber batten and the rooms below vulnerable to the elements. Whilst individual slates can be replaced, widespread “slipping” is a definitive sign that a full replacement is required.
Essential Materials for Authentic Re-roofing
Selecting the correct materials is the most significant decision you’ll make when re-roofing Victorian houses Hackney. This choice impacts not only the visual harmony of your street but also the structural integrity of the 19th-century timber frame. Authentic restoration requires materials that respect the weight and weathering characteristics of the original build. Using inappropriate, modern substitutes can lead to long-term structural issues and may even violate local conservation guidelines.
Natural slate remains the undisputed choice for period homes in East London. Welsh slate, particularly from the Penrhyn or Cwt-y-Bugail quarries, is considered the gold standard due to its incredible durability and distinctive blue-grey colour. For those seeking a more cost-effective solution, high-quality Spanish slate offers a durable alternative that maintains a similar aesthetic. It’s vital to specify Grade 1 (T1, S1, A1) slate to ensure it withstands the capital’s weather for decades without degrading.
You should strictly avoid modern concrete tiles for these projects. Beyond their visual mismatch with Victorian architecture, their excessive weight often exceeds what original rafters were designed to carry. As mentioned previously, this weight can lead to structural sagging and internal damage. To ensure modern performance, we always install high-specification breathable underlays. These membranes allow moisture to escape from the roof void whilst preventing rain ingress, which is essential for protecting the internal timbers from rot.
Welsh Slate vs. Spanish Slate: Quality and Aesthetics
In a terrace row, matching the texture and hue of neighbouring roofs is essential for visual consistency. Penrhyn slate is famous for its heather-blue tone, whilst Spanish alternatives tend toward a deeper charcoal. We recommend viewing physical samples on-site to see how the light interacts with the stone. Choosing Grade 1 materials ensures your roof won’t suffer from “pyrite bleeding,” a common issue in lower-grade imports that leaves unsightly rust streaks on the slates over time.
The Role of Specialist Leadwork in Weatherproofing
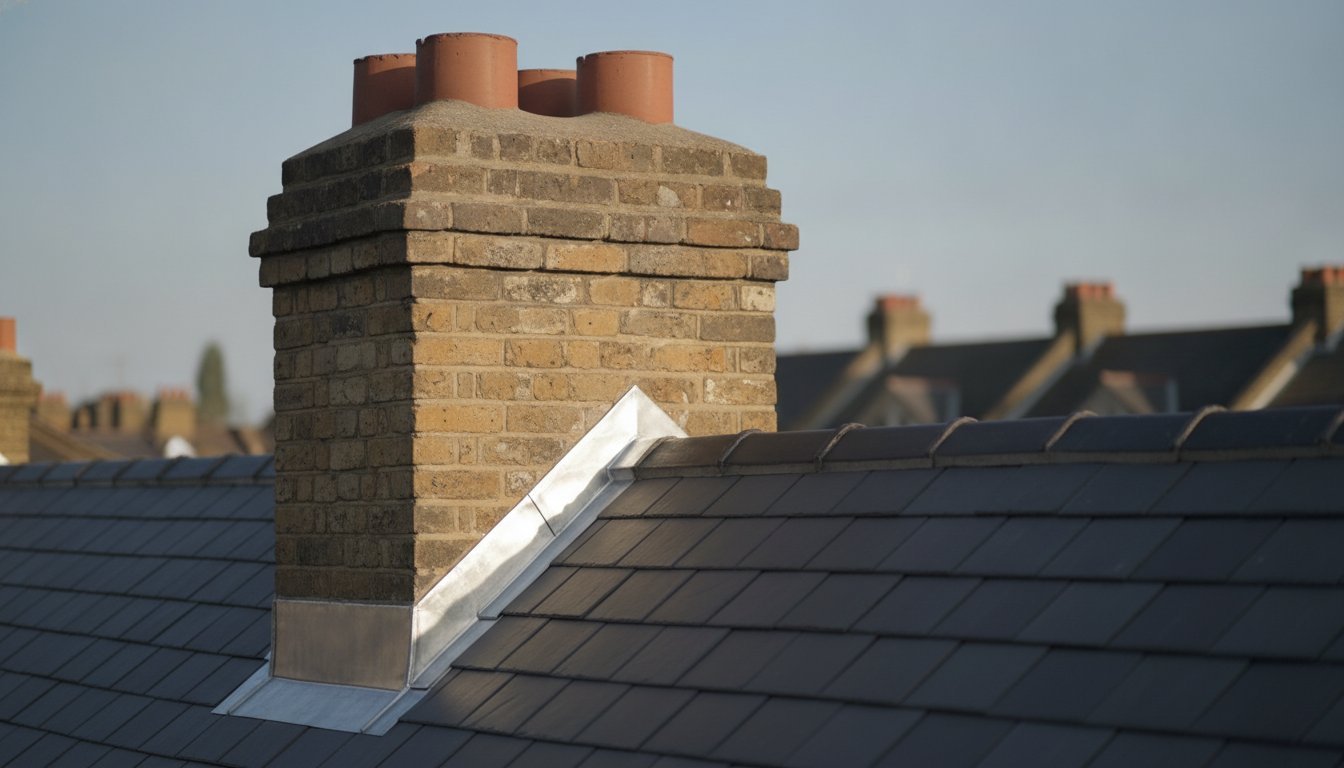
Precision leadwork is the unsung hero of a Victorian roof. While some contractors use “easy-fix” adhesive tapes, these materials lack the longevity and flexibility of traditional lead flashing. Lead is malleable and durable, making it the perfect choice for sealing chimney stacks, parapet walls, and valleys. Restoring lead valleys and secret gutters correctly ensures at least 50 years of protection. Integrating expert leadwork Hackney homeowners can rely on is a critical component of any authentic restoration project.
If you’re unsure which material best suits your property’s conservation status, you can speak with our team for professional guidance on material selection.
Balancing Heritage Aesthetics with Modern Performance
Modernising a period home often presents a conflict between efficiency and aesthetics. When re-roofing Victorian houses Hackney, you aren’t just restoring the external envelope; you’re also addressing the thermal performance of a building designed long before modern energy standards. Under current Building Regulations, replacing more than 50% of your roof covering triggers a legal obligation to upgrade the insulation to modern U-values. This requirement is a strategic opportunity to solve the common problem of high heating bills without compromising the historic silhouette of your property.
Choosing between a “warm roof” and a “cold roof” system is a pivotal technical decision for Hackney terraces. A cold roof involves placing insulation at the ceiling level, keeping the loft space itself unheated. This is the traditional approach, but it requires meticulous ventilation to prevent damp. Conversely, a warm roof places insulation between or over the rafters, keeping the entire roof structure within the thermal envelope of the house. Whilst a warm roof is often more efficient, it can slightly raise the roof height, which requires careful management to ensure the slim Victorian profile remains intact.
Managing airflow is just as important as keeping heat in. Newly insulated lofts are prone to condensation if the balance of ventilation is incorrect. We use a combination of eaves vents and ridge ventilation to ensure a constant stream of air passes through the roof void. This prevents moisture from settling on the timber rafters, which is a leading cause of structural rot in renovated period properties.
Integrating Thermal Roof Insulation Upgrades
High-performance PIR (polyisocyanurate) boards are frequently preferred over traditional mineral wool for Hackney projects. These rigid boards provide superior thermal resistance with significantly less thickness, allowing us to meet modern standards without creating a bulky, uncharacteristic roofline. You can explore the technical details of these materials in our guide to thermal roof insulation upgrades. Investing in high-quality insulation during a full re-roofing project typically offers a high return on investment by reducing annual heating costs by £400 to £800.
Breathable Membranes vs. Traditional Bitumen Felt
Modern Low Resistance (LR) breathable membranes have largely superseded the heavy, non-porous bitumen felts used in mid-20th-century repairs. These membranes are vital for timber health because they allow moisture vapour to escape the building whilst remaining completely watertight from the outside. Sealing a Victorian house too tightly with non-breathable materials is a common mistake that leads to interstitial condensation. Our approach ensures the installation maintains the natural breathability of the original lime-pointed masonry, allowing the entire structure to function as it was originally intended.
Navigating Regulations and Logistics in East London
Re-roofing Victorian houses Hackney requires more than just technical skill; it demands a thorough understanding of the local regulatory framework. Because Hackney is one of London’s most architecturally diverse boroughs, the rules governing structural changes can vary significantly from one street to the next. Failing to secure the correct permissions before starting work can lead to costly enforcement notices and complications during future property sales. A methodical approach to the legal and logistical aspects of your project is just as vital as the craftsmanship itself.
Hackney Council oversees 35 distinct conservation areas, including heritage-rich zones like Stoke Newington, Hackney Central, and De Beauvoir Town. In these areas, the council often implements Article 4 Directions, which remove certain permitted development rights. This means that even minor alterations to the roofline or changes in material might require full planning permission. While like-for-like replacement of natural slate usually satisfies heritage officers, any deviation in colour, texture, or thickness can trigger a requirement for a formal application.
Logistically, East London presents unique challenges for major home maintenance. The borough’s narrow residential streets and busy red routes require careful coordination. You’ll need to secure pavement licences for scaffolding and potentially suspend parking bays to allow for the delivery of materials and the safe removal of old debris. Timing is also a factor; with London receiving approximately 716 mm of rainfall annually, planning your project to avoid the wettest months, such as November, is a sensible strategy for protecting your home’s interior.
Hackney Conservation Areas and Planning Permission
Understanding the difference between permitted development and restricted heritage rules is essential. In most cases, a simple repair does not require permission, but a full re-roofing project often falls under closer scrutiny. The council’s January 2026 Residential Extensions and Alterations SPD provides updated guidance on maintaining the character of period terraces. Consulting with local roofing specialists Hackney homeowners trust can help you navigate these rules and ensure your material choices align with local heritage expectations.
Managing Party Wall Agreements and Scaffolding
The Party Wall Act 1996 is a critical legal consideration for terrace owners in Hackney. Because Victorian houses share chimney stacks and parapet gutters, you must formally notify your neighbours at least two months before work begins on a shared structure. Early communication often prevents disputes and ensures a smoother workflow. Additionally, if your scaffolding must stand on a public footpath, we manage the necessary council permits to ensure the site remains compliant with local safety standards.
If you’re planning a project and need advice on local compliance, contact our team today for a professional consultation.
Executing a Professional Re-roofing Project
Successful re-roofing Victorian houses Hackney depends on a methodical, phased approach that protects the building’s interior whilst the external structure is exposed. We follow a rigorous sequence of works designed to ensure both structural integrity and aesthetic accuracy. Every project begins with a detailed survey to confirm the extent of the timber repairs required; this is the stage where we identify hidden issues before they can disrupt the construction timeline. By following a structured workflow, we eliminate the guesswork and provide a predictable path to completion.
- Step 1: Initial survey and structural timber assessment to identify rot, infestation, or sagging.
- Step 2: Scaffolding erection and the safe, controlled removal of original slate and debris.
- Step 3: Timber repairs, installation of breathable LR membrane, and new treated battens.
- Step 4: Precision slate laying combined with high-specification leadwork integration.
- Step 5: Chimney repointing, parapet wall repairs, and a thorough final site clearance.
The Step-by-Step Re-roofing Workflow
A typical Hackney terrace re-roof usually takes between 2 to 4 weeks, depending on the complexity of the roofline and prevailing weather conditions. During this time, you should expect some noise and dust, particularly during the initial removal phase; however, we manage this through strict daily site protocols. To safeguard your property throughout the build, we use a weather-tight “wrap” or temporary covering. This ensures your home remains dry even if the unpredictable East London weather turns during the construction phase.
Why Choose Roofing in Hackney for Your Period Home
We pride ourselves on our role as master craftsmen, dedicated to preserving the unique architectural fabric of East London. Our team understands the specific challenges involved when re-roofing Victorian houses Hackney, from the intricacies of butterfly gullies to the legal nuances of local conservation areas. By choosing a contractor with deep regional expertise, you gain the benefit of a professional partner who understands the specific Hackney roof replacement cost factors that influence your investment. We offer a blend of traditional skill and modern reliability to ensure your home remains a secure and energy-efficient asset for the next century.
If you’re ready to restore your property’s roof to its original standard, contact us today for a professional consultation and a detailed quote.
Securing Your Victorian Home’s Future
Restoring a period property in East London is a significant investment that requires a delicate balance of 19th-century craftsmanship and 21st-century building standards. Successfully re-roofing Victorian houses Hackney involves more than just swapping slates; it’s about preserving the structural integrity of the timber frame whilst integrating high-performance thermal upgrades that meet current 2026 regulations. By selecting authentic materials like natural slate and ensuring precision leadwork, you protect your home’s character and its market value for decades to come.
As specialists in traditional slate and leadwork, we bring deep local knowledge of Hackney’s 35 conservation areas to every project. We understand the specific requirements of the January 2026 Residential Extensions and Alterations SPD and provide a comprehensive 2026 warranty on all full replacements for your peace of mind. Our methodical approach ensures your restoration is handled with the technical mastery your home deserves.
Ready to take the next step in your property’s restoration? Request a Professional Victorian Roof Survey in Hackney to secure an expert assessment of your home’s needs. We look forward to helping you preserve your piece of local history.
Frequently Asked Questions
Do I need planning permission to re-roof my Victorian house in Hackney?
Planning permission isn’t usually required for like-for-like re-roofing if you use materials that match the original appearance. However, if your property is within one of Hackney’s 35 conservation areas, such as De Beauvoir or Stoke Newington, you must check for Article 4 Directions. These local rules often restrict permitted development, meaning any change in material or appearance requires formal approval from Hackney Council heritage officers.
How long does it take to replace a roof on a Victorian terrace?
A standard re-roofing project on a Victorian terrace typically takes between two and four weeks to complete. This timeline includes the erection of scaffolding, the removal of old slates, and necessary structural timber repairs. Factors such as the complexity of a butterfly roof gully or adverse East London weather conditions can influence the final duration, but we always aim for a methodical and efficient workflow.
Can I change from slate to tiles on my period property?
Changing from natural slate to concrete or clay tiles is generally discouraged for Victorian properties. Concrete tiles are significantly heavier than slate, which can cause original 19th-century rafters to sag or fail without expensive structural reinforcement. Additionally, Hackney’s heritage officers usually insist on maintaining the original blue-grey slate aesthetic to preserve the uniform character and historical value of the terrace row.
What is the average cost of re-roofing a Victorian house in Hackney?
The investment required for re-roofing Victorian houses Hackney varies based on the roof’s size, the choice of slate, and the extent of timber repairs needed. London projects often involve specific logistical costs related to scaffolding permits and narrow street access. We recommend a professional survey to determine a precise figure, as every period property presents unique structural requirements that influence the final project scope.
Should I replace my chimney pots while the scaffolding is up?
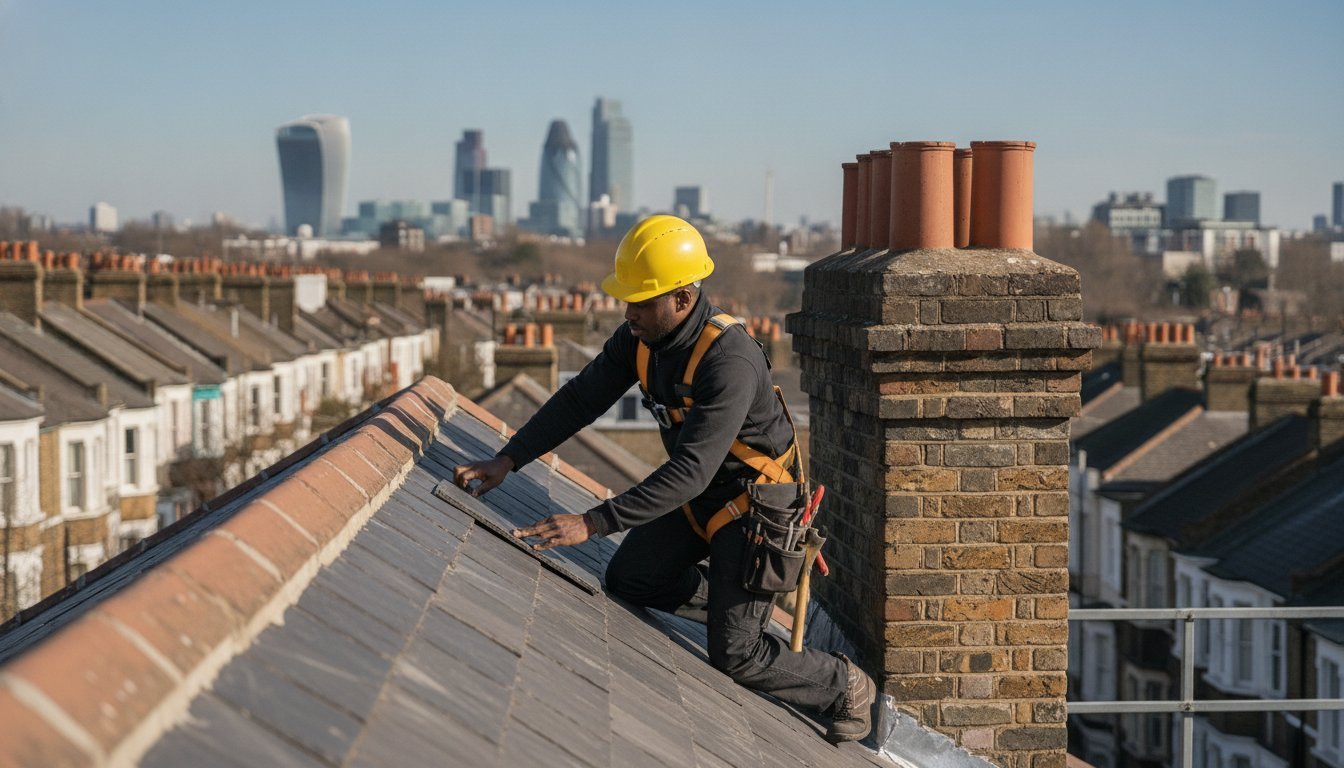
Replacing damaged chimney pots while scaffolding is already in place is a highly efficient strategy. It allows for safe access to the highest points of the stack for repointing and leadwork repairs without incurring additional access costs in the future. We often suggest inspecting the pots and flaunching during the initial survey to ensure the entire chimney structure remains watertight and secure against the elements.
How does the Party Wall Act affect my re-roofing project?
The Party Wall Act 1996 applies if your project involves work on a shared chimney stack, parapet wall, or internal gully. You’re legally required to serve a formal notice to your neighbours at least two months before starting work on these shared structures. This process ensures transparency and protects both parties, preventing potential disputes regarding structural changes or vibrations during the construction phase.
Will a new roof improve my home’s EPC rating?
A new roof significantly improves your home’s Energy Performance Certificate (EPC) rating when combined with modern insulation. Since Victorian terraces can lose up to 25% of their heat through an uninsulated roof, installing high-performance PIR boards or mineral wool during the replacement process is highly effective. This upgrade reduces carbon emissions and lowers annual heating bills, making your property more comfortable and efficient.
How do I know if my roof needs a full replacement or just repairs?
Signs that you need a full replacement rather than a simple repair include widespread nail sickness, where slates are frequently slipping out of position. If you notice multiple damp patches on top-floor ceilings or find that your original Welsh slates are crumbling at the edges, the covering has likely reached the end of its functional life. A professional structural assessment can confirm if the underlying timbers require attention.